Nestled on a picturesque street lined with mature trees in historic West Galt, this classic two-storey residence seamlessly pairs timeless century-old architectural character with modern updates. Bathed in natural light from generous windows throughout, the home showcases historic craftsmanship highlighted by rich, authentic oak details alongside a refined palette of natural modern materials. Designed with an airy and fluid layout connecting the front and rear gardens, the main living and dining spaces are sunlit throughout the day, framed by views of maple, oak, elm, and walnut trees. The heart of the home features an updated kitchen lit by windows on three sides, leading directly onto a private deck overlooking the backyard retreat. The upper level holds three spacious, sunlit bedrooms and a full bathroom overlooking the rear grounds. Expanding the home's versatility, the fully finished basement features a private separate entrance for a dedicated one-bedroom apartment complete with its own kitchen and full bathroom-an ideal configuration for multi-generational living, extended guests, or rental income potential. Situated on a generous 40' x 117' deep lot, the property boasts a lush backyard framed by mature canopy, offering a peaceful setting for outdoor living and entertaining. Essential mechanical updates provide complete peace of mind, including a high-efficiency furnace (2022) and central air conditioning (2023).Located in one of Cambridge's most charming neighbourhoods, West Galt offers an effortless walkable lifestyle near historic downtown streets, boutique shops, parks, and top-rated schools. A rare turn-key property that thoughtfully honours its heritage. Welcome home to 136 Forest.
For sale
C$682,000
136 Forest Rd, Cambridge, ON N1S 3B7
4beds
2baths
Single Family Residence
Built in ----
4,700 Square Feet Lot
$-- Zestimate®
C$--/sqft
C$-- HOA
What's special
Classic two-storey residenceTimeless century-old architectural characterThree spacious sunlit bedrooms
- 22 hours
- 5
- 0
Zillow last checked:
Listing updated:
Listed by:
HOMELIFE MAPLE LEAF REALTY LTD.
Source: TRREB,MLS®#: X14115062 Originating MLS®#: Toronto Regional Real Estate Board
Facts & features
Interior
Bedrooms & bathrooms
- Bedrooms: 4
- Bathrooms: 2
Primary bedroom
- Level: Second
- Dimensions: 4 x 3.25
Primary bedroom
- Description: Primary Bedroom
- Level: Second
- Area: 16.22 Square Meters
- Area source: Other
- Dimensions: 3.38 x 4.80
Bedroom 2
- Level: Second
- Dimensions: 3.02 x 3.25
Bedroom 2
- Description: Bedroom 2
- Level: Second
- Area: 13.91 Square Meters
- Area source: Other
- Dimensions: 4.09 x 3.40
Bedroom 3
- Level: Second
- Dimensions: 3.96 x 2.44
Bedroom 3
- Description: Bedroom 3
- Level: Second
- Area: 11.68 Square Meters
- Area source: Other
- Dimensions: 3.96 x 2.95
Bedroom 4
- Level: Basement
- Dimensions: 2.79 x 2.71
Bathroom
- Description: Bathroom
- Level: Second
- Area: 0 Square Meters
- Area source: Other
Bathroom
- Description: Bathroom
- Level: Basement
- Area: 0 Square Meters
- Area source: Other
Bathroom
- Level: Basement
- Dimensions: 2.74 x 1.34
Bathroom
- Level: Second
- Dimensions: 2.74 x 2.13
Other
- Level: Ground
- Dimensions: 5.1 x 3
Breakfast
- Description: Breakfast
- Level: Main
- Area: 0 Square Meters
- Area source: Other
Dining room
- Description: Dining Room
- Level: Main
- Area: 8.5 Square Meters
- Area source: Other
- Dimensions: 3.07 x 2.77
Dining room
- Level: Ground
- Dimensions: 3.9 x 2.8
Foyer
- Level: Ground
- Dimensions: 2.67 x 1.82
Kitchen
- Level: Ground
- Dimensions: 4.78 x 3.6
Kitchen
- Description: Kitchen
- Level: Main
- Area: 10.97 Square Meters
- Area source: Other
- Dimensions: 3.96 x 2.77
Kitchen
- Level: Basement
- Dimensions: 2.31 x 2.13
Laundry
- Description: Laundry
- Level: Basement
- Area: 0 Square Meters
- Area source: Other
Living room
- Description: Living Room
- Level: Main
- Area: 13.46 Square Meters
- Area source: Other
- Dimensions: 3.96 x 3.40
Living room
- Level: Basement
- Dimensions: 3.6 x 3.48
Recreation
- Description: Recreation
- Level: Basement
- Area: 0 Square Meters
- Area source: Other
Heating
- Forced Air, Gas
Cooling
- Central Air
Appliances
- Included: Water Heater, Water Softener
Features
- In-Law Suite
- Flooring: Accessory Apartment
- Basement: Finished,Full
- Has fireplace: No
Interior area
- Living area range: 1100-1500 null
Property
Parking
- Total spaces: 6
- Parking features: Private
- Has garage: Yes
Features
- Stories: 2
- Pool features: None
Lot
- Size: 4,700 Square Feet
- Features: Fenced Yard, Library, Public Transit, School, Hospital, Park
Details
- Additional structures: None
- Parcel number: 038030043
- Other equipment: Ventilation System
Construction
Type & style
- Home type: SingleFamily
- Property subtype: Single Family Residence
Materials
- Concrete Block, Vinyl Siding
- Foundation: Concrete Block, Concrete
- Roof: Asphalt Shingle
Utilities & green energy
- Sewer: Sewer
Community & HOA
Location
- Region: Cambridge
Financial & listing details
- Annual tax amount: C$3,374
- Date on market: 10/25/2026
Price history
Price history is unavailable.
Public tax history
Tax history is unavailable.
Climate risks
Neighborhood: Blair Road
Nearby schools
GreatSchools rating
No schools nearby
We couldn't find any schools near this home.
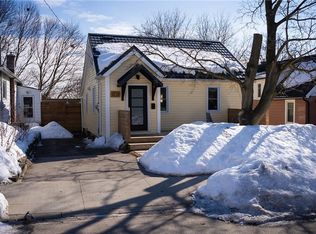
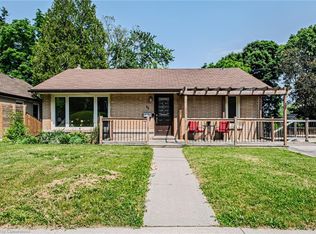

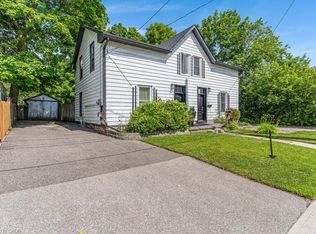
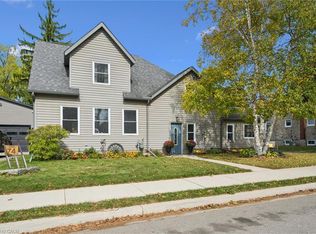
Similar homes
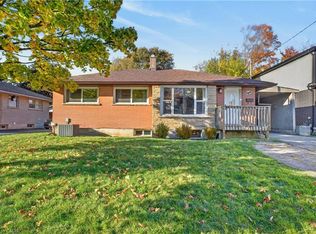
- C$649,8753 bd2 ba2.4k sqft74 Selkirk St, Cambridge, ON N1S 1Z4For Sale
 MLS ID #40872352, Dawn Marie Donnelly, Salesperson, Royal Lepage Crown Realty Services. ITSO
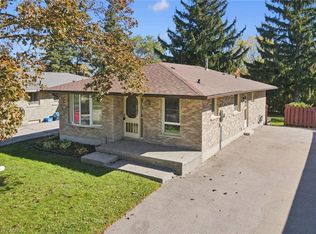
- C$649,9004 bd2 ba1.1k sqft8 5th Ave, Cambridge, ON N1S 2E9For Sale
 MLS ID #40873833, Brad Gosnell, Salesperson, RE/MAX SOLID GOLD REALTY (II) LTD.. ITSO
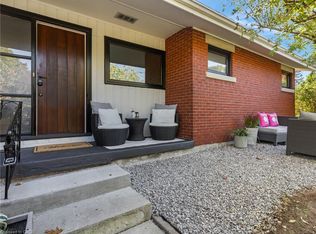
- C$599,9003 bd2 ba1.2k sqft11 Caledon Ct, Cambridge, ON N1S 3W3For Sale
 MLS ID #40871262, Kelly Potocky, Salesperson, Re/Max Twin City Realty Inc.. ITSO
- C$799,9003 bd3 ba1.4k sqft119 Gladstone Ave, Cambridge, ON N1S 1L4For Sale
 MLS ID #40869990, Jessica Montague March, Salesperson, Royal Lepage Crown Realty Services. ITSO
