With 1,600 sq. ft. of above-grade living space, four bedrooms and two full bathrooms, this West Galt home combines versatile living space with a thoughtfully designed 2026 addition by Fabrik. The standout kitchen features custom walnut cabinetry, Japanese-inspired details, leathered granite countertops and a Bertazzoni Dual Fuel Pro Series range. Warm oak floors, carefully chosen paint colours and natural materials create a cohesive, inviting feel throughout. A convenient mudroom off the driveway provides easy access to the kitchen for unloading groceries, while the main-floor five-piece bathroom features heated floors. Upstairs, three bedrooms each offer good closet space, while the finished basement provides a fourth bedroom and additional living space. Outdoor sheds offer practical storage, and Victoria Park is just steps away. Downtown Galt's restaurants, coffee shops and shopping are within easy walking and cycling distance.
For sale
C$825,000
40 Forest Rd, Cambridge, ON N1S 3B2
4beds
1,612sqft
Single Family Residence, Residential
Built in ----
5,662 Square Feet Lot
$-- Zestimate®
C$512/sqft
C$-- HOA
What's special
Four bedroomsStandout kitchenCustom walnut cabinetryJapanese-inspired detailsLeathered granite countertopsWarm oak floorsCarefully chosen paint colours
- 7 hours
- 3
- 1
Zillow last checked:
Listing updated:
Listed by:
Rebecca Mcintosh, Salesperson,
RE/MAX SOLID GOLD REALTY (II) LTD.
Source: ITSO,MLS®#: 40871792Originating MLS®#: Cornerstone Association of REALTORS®
Facts & features
Interior
Bedrooms & bathrooms
- Bedrooms: 4
- Bathrooms: 2
- Full bathrooms: 2
- Main level bathrooms: 1
Other
- Level: Second
Bedroom
- Level: Second
Bedroom
- Level: Second
Bedroom
- Level: Basement
Bathroom
- Features: 5+ Piece
- Level: Main
Bathroom
- Features: 3-Piece
- Level: Basement
Dining room
- Level: Main
Family room
- Level: Main
Kitchen
- Level: Main
Living room
- Level: Main
Other
- Description: used as living room with projection TV, could be formal dining room
- Level: Main
Office
- Level: Basement
Recreation room
- Level: Basement
Utility room
- Description: laundry
- Level: Basement
Heating
- Forced Air, Natural Gas
Cooling
- Central Air
Appliances
- Included: Water Purifier, Water Softener, Dishwasher, Dryer, Gas Oven/Range, Range Hood, Refrigerator, Stove, Washer
- Laundry: In-Suite
Features
- Basement: Full,Finished
- Has fireplace: No
Interior area
- Total structure area: 1,612
- Total interior livable area: 1,612 sqft
- Finished area above ground: 1,612
Video & virtual tour
Property
Parking
- Total spaces: 2
- Parking features: Private Drive Single Wide
- Uncovered spaces: 2
Features
- Stories: 2
- Frontage type: West
- Frontage length: 51.96
Lot
- Size: 5,662 Square Feet
- Dimensions: 51.96 x 109.75
- Features: Urban, Park, Quiet Area, Schools
Details
- Parcel number: 038010046
- Zoning: R1
Construction
Type & style
- Home type: SingleFamily
- Architectural style: Traditional
- Property subtype: Single Family Residence, Residential
Materials
- Brick
- Foundation: Concrete Block
- Roof: Asphalt Shing
Condition
- 51-99 Years
- New construction: No
Utilities & green energy
- Sewer: Sewer (Municipal)
- Water: Municipal-Metered
Community & HOA
Location
- Region: Cambridge
Financial & listing details
- Price per square foot: C$512/sqft
- Annual tax amount: C$4,203
- Date on market: 10/16/2026
- Inclusions: Dishwasher, Dryer, Gas Oven/Range, Range Hood, Refrigerator, Stove, Washer
- Exclusions: Primary Bedroom Curtains, Some Light Fixtures (To Be Replace Before Close)
Price history
| Date | Event | Price |
|---|---|---|
| 10/16/2026 | Listed for sale | C$825,000C$512/sqft |
Source: ITSO #40871792 Report a problem | ||
Public tax history
Tax history is unavailable.
Climate risks
Neighborhood: Blair Road
Nearby schools
GreatSchools rating
No schools nearby
We couldn't find any schools near this home.
Similar homes
- C$799,9005 bd3 ba1.9k sqft30 Westwood Cres, Cambridge, ON N1S 3W6For Sale
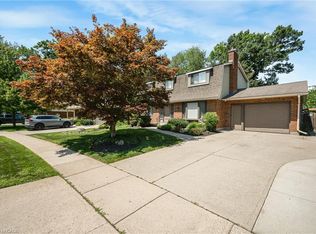 MLS ID #40871993, Scott Benson, Salesperson, Real Broker Ontario Ltd.. ITSO
 - C$879,0004 bd3 ba2.2k sqft148 Carolinian Ln, Cambridge, ON N1S 5B8For Sale
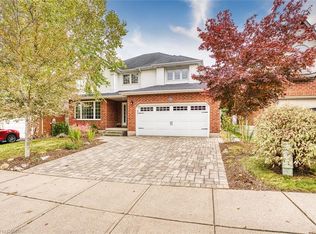 MLS ID #40869527, Kristen Dyer, Salesperson, R.W. Dyer Realty Inc., Brokerage. ITSO
 - C$819,9004 bd3 ba1.6k sqft52 3rd Ave, Cambridge, ON N1S 2C6For Sale
 MLS ID #40865061, Joanne Soares, Salesperson, Royal LePage Macro Realty. ITSO
 - C$899,9003 bd2 ba1.9k sqft26 Alexander Ave, Cambridge, ON N1R 5K6For Sale
 MLS ID #40870536, Sy Williams, Salesperson, Corcoran Horizon Realty. ITSO
