Exceptional Luxury Living in The Reserve at Woodside. Experience elegance, comfort, and exceptional golf-course views in this stunning residence located in the prestigious Reserve at Woodside. From its impressive curb appeal and grand architectural presence to its beautifully appointed interiors and extraordinary outdoor living spaces, this home offers a wonderful blend of sophistication and gracious Southern living. A stately entrance framed by brick columns welcomes you to the expansive driveway and oversized garage, setting the tone for the elegance found throughout the home.
Inside, the thoughtfully designed main level offers an elegant formal dining room, perfect for hosting memorable gatherings, and a beautifully appointed kitchen featuring upscale appliances and generous space for entertaining. Just off the kitchen, a charming morning room provides an inviting setting for casual dining, while the adjoining all-season porch offers a comfortable retreat to enjoy the surrounding beauty throughout the year. The magnificent great room serves as the heart of the home, showcasing soaring ceilings and a dramatic wall of windows that fills the space with natural light while capturing breathtaking views of the golf course. The combination of architectural detail, generous proportions, and picturesque surroundings creates a truly impressive living space. The main-level primary suite offers a private sanctuary with spacious accommodations and custom built-in cabinetry. The beautifully renovated primary bath features an expansive tiled walk-in shower, elegant granite countertops, and a double vanity, creating a luxurious space for relaxation.
An elevator or staircase provides convenient access to the second level, where three additional bedrooms and two baths offer comfortable accommodations for family and guests. A dedicated office provides an ideal work-from-home setting, while abundant storage areas add exceptional functionality to the home's thoughtful design.
The outdoor living experience is equally impressive. A beautiful Gunite swimming pool with a saltwater system creates a private resort-like atmosphere, complemented by a covered grilling area ideal for outdoor dining and entertaining. All of this is set against a spectacular backdrop of lush fairways and sweeping golf-course views, offering a setting that is as peaceful as it is picturesque.
Located within The Reserve at Woodside, part of Aiken's sought-after gated Woodside community, this exceptional residence offers an extraordinary opportunity to enjoy refined living, beautiful surroundings, and an elegant yet comfortable lifestyle.
Pending
$989,000
136 Foxhound Run Rd, Aiken, SC 29803
4beds
4,253sqft
Single Family Residence
Built in 2004
0.47 Acres Lot
$958,600 Zestimate®
$233/sqft
$122/mo HOA
What's special
- 2 days
- 38
- 0
Zillow last checked:
Listing updated:
Listed by:
Sandra Willis 803-646-0981,
Woodside - Aiken Realty LLC
Source: Aiken MLS,MLS#: 226233
Facts & features
Interior
Bedrooms & bathrooms
- Bedrooms: 4
- Bathrooms: 4
- Full bathrooms: 3
- 1/2 bathrooms: 1
Heating
- Electric, Forced Air, Heat Pump, Natural Gas
Cooling
- Central Air, Electric
Appliances
- Included: Self Cleaning Oven, Refrigerator, Gas Water Heater, Cooktop, Dishwasher, Disposal
Features
- Snack Bar, See Remarks, Solid Surface Counters, Walk-In Closet(s), Bedroom on 1st Floor, Cathedral Ceiling(s), Ceiling Fan(s), Elevator, Primary Downstairs, Pantry, Eat-in Kitchen
- Flooring: Carpet, Hardwood, Tile
- Basement: Crawl Space
- Number of fireplaces: 1
- Fireplace features: Gas, Gas Log, Great Room
Interior area
- Total structure area: 4,253
- Total interior livable area: 4,253 sqft
- Finished area above ground: 4,253
- Finished area below ground: 0
Property
Parking
- Total spaces: 2
- Parking features: Attached, Garage Door Opener
- Attached garage spaces: 2
Features
- Levels: Two
- Patio & porch: Deck, Patio, Porch
- Has private pool: Yes
- Pool features: Salt Water, Fenced, Gunite, In Ground
- Fencing: Fenced
- Has view: Yes
Lot
- Size: 0.47 Acres
- Features: Views, Landscaped, On Golf Course, Sprinklers In Front, Sprinklers In Rear
Details
- Additional structures: None
- Parcel number: 1071904017
- Special conditions: Standard
- Horse amenities: None
Construction
Type & style
- Home type: SingleFamily
- Architectural style: Traditional
- Property subtype: Single Family Residence
Materials
- Brick Veneer, Drywall
- Foundation: Pillar/Post/Pier
- Roof: Composition,Shingle
Condition
- New construction: No
- Year built: 2004
Utilities & green energy
- Sewer: Public Sewer
- Water: Public
- Utilities for property: Cable Available
Green energy
- Energy efficient items: Water Heater
Community & HOA
Community
- Features: See Remarks, Country Club, Gated, Golf, Internet Available, Lake, Pool, Tennis Court(s)
- Subdivision: Woodside-Reserve
HOA
- Has HOA: Yes
- HOA fee: $1,462 annually
Location
- Region: Aiken
Financial & listing details
- Price per square foot: $233/sqft
- Tax assessed value: $634,730
- Annual tax amount: $2,342
- Date on market: 10/27/2026
- Cumulative days on market: 3 days
- Listing terms: Contract
- Road surface type: Paved
Estimated market value
$958,600
$911,000 - $1.01M
$3,427/mo
Price history
| Date | Event | Price |
|---|---|---|
| 10/27/2026 | Pending sale | $989,000+59%$233/sqft |
Source:  Aiken MLS #226233 Report a problem | ||
| 1/19/2021 | Sold | $622,000-4.2%$146/sqft |
Source: Public Record Report a problem | ||
| 10/21/2020 | Listed for sale | $649,000+440.8%$153/sqft |
Source: Owner Report a problem | ||
| 2/7/2003 | Sold | $120,000$28/sqft |
Source: Public Record Report a problem | ||
Public tax history
| Year | Property taxes | Tax assessment |
|---|---|---|
| 2025 | $2,342 | $25,390 |
| 2024 | $2,342 -0.2% | $25,390 |
| 2023 | $2,347 +2.2% | $25,390 -0.5% |
| 2022 | $2,296 +9.7% | $25,520 +9.1% |
| 2021 | $2,092 -2.6% | $23,390 +8% |
| 2020 | $2,149 | $21,660 |
| 2019 | -- | $21,660 |
| 2018 | $2,153 | $21,660 |
| 2017 | $2,153 +5.2% | -- |
| 2016 | $2,047 | -- |
| 2015 | $2,047 -15.4% | -- |
| 2014 | $2,418 | -- |
| 2013 | $2,418 | -- |
| 2011 | -- | -- |
| 2009 | -- | -- |
| 2007 | -- | -- |
| 2006 | -- | -- |
| 2004 | -- | $27,540 |
Find assessor info on the county website
Monthly payment
Est. payment
Payment breakdown
Explore the cost of this home by adjusting the details. Changes won't be saved.Climate risks
Neighborhood: 29803
Nearby schools
Schools provided by the listing agent
- Elementary: Chukker Creek
- Middle: Aiken Intermediate 6th-Kennedy Middle 7th&8th
- High: South Aiken
Source: Aiken MLS. This data may not be complete. We recommend contacting the local school district to confirm school assignments for this home.
Similar homes
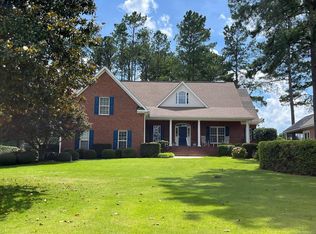
- $669,0004 bd4 ba3.1k sqft369 Steeplechase Rd, Aiken, SC 29803For Sale
 MLS ID #226203, Shiheda Monay Furse, Keller Williams Realty Augusta Partners. Aiken MLS
- $967,0004 bd4 ba4.6k sqft225 Magnolia Lake Rd, Aiken, SC 29803For Sale
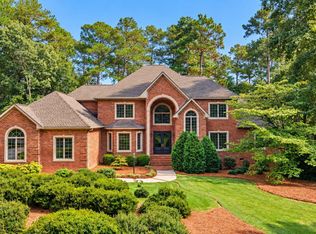 MLS ID #225950, The Cline Team, Meybohm Real Estate - Aiken. Aiken MLS
- $989,9004 bd3 ba3.5k sqft532 Forest Bluffs Rd, Aiken, SC 29803For Sale
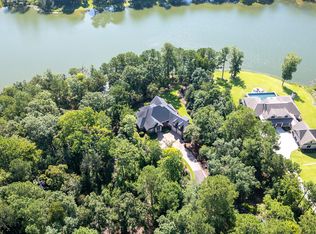 MLS ID #225075, Gail Gingrey Team, Meybohm Real Estate - Aiken. Aiken MLS
- $939,0004 bd4 ba4.1k sqft219 Grassy Creek Ln, Aiken, SC 29803For Sale
 MLS ID #224627, Sandra Willis, Woodside - Aiken Realty LLC. Aiken MLS
