This spacious single-family home sits on a 1.02-acre lot and is part of a six-lot subdivision. Offering approximately 2,800 square feet of living space, the home features 3 bedrooms, 2 bathrooms, and a 2-car garage. There is plenty of additional space to create an in-home office, great room, family room, or whatever best suits your needs. The area above the garage also offers excellent potential for additional living space. Recent exterior updates include a new roof and new vinyl siding. The interior is in need of some updating and a little TLC, but the possibilities are endless. With its generous lot size, substantial square footage, and potential for additional living space, this property presents a unique investment opportunity. Additional lots within the subdivision will be listed separately. Please reference MLS #1678389. Taxes: TBD. Easy to show. Don't miss this opportunity—reach out today for additional details and to learn more!
Active
Price cut: $150K (10/1)
$450,000
136 Harry Howes Road Lot 2, Sanford, ME 04073
3beds
2,830sqft
Single Family Residence
Built in 1979
1.02 Acres Lot
$-- Zestimate®
$159/sqft
$-- HOA
What's special
- 100 days
- 28
- 2
Zillow last checked:
Listing updated:
Listed by:
Century 21 North East
Source: Maine Listings,MLS#: 1673437
Facts & features
Interior
Bedrooms & bathrooms
- Bedrooms: 3
- Bathrooms: 4
- Full bathrooms: 3
- 1/2 bathrooms: 1
Bedroom 1
- Level: Second
Bedroom 2
- Level: Second
Bedroom 3
- Level: Second
Dining room
- Level: First
Kitchen
- Level: First
Laundry
- Level: First
Office
- Level: First
Heating
- Baseboard, Hot Water, Zoned
Cooling
- None
Appliances
- Included: Dryer, Electric Range, Refrigerator, Washer
Features
- Storage
- Flooring: Other
- Basement: Bulkhead,Full
- Number of fireplaces: 2
Interior area
- Total structure area: 2,830
- Total interior livable area: 2,830 sqft
- Finished area above ground: 2,830
- Finished area below ground: 0
Video & virtual tour
Property
Parking
- Total spaces: 2
- Parking features: Gravel, 5 - 10 Spaces, On Site, Off Street, Garage Door Opener, Storage
- Attached garage spaces: 2
Features
- Has view: Yes
- View description: Trees/Woods
Lot
- Size: 1.02 Acres
- Features: Near Shopping, Near Town, Rural, Level, Wooded
Details
- Zoning: Residential
Construction
Type & style
- Home type: SingleFamily
- Architectural style: Dutch Colonial
- Property subtype: Single Family Residence
Materials
- Wood Frame, Wood Siding
- Roof: Shingle
Condition
- Year built: 1979
Utilities & green energy
- Electric: Circuit Breakers
- Sewer: Private Sewer
- Water: Private, Well
Community & HOA
Location
- Region: Sanford
Financial & listing details
- Price per square foot: $159/sqft
- Annual tax amount: $1
- Date on market: 7/24/2026
Estimated market value
Not available
Estimated sales range
Not available
Not available
Price history
| Date | Event | Price |
|---|---|---|
| 10/1/2026 | Price change | $450,000-25%$159/sqft |
Source:  Maine Listings #1673437 Report a problem | ||
| 9/30/2026 | Price change | $600,000-36.8%$212/sqft |
Source: Maine Listings #1673437 Report a problem | ||
| 7/24/2026 | Listed for sale | $950,000$336/sqft |
Source: Maine Listings #1673437 Report a problem | ||
Public tax history
Tax history is unavailable.
Monthly payment
Est. payment
Payment breakdown
Explore the cost of this home by adjusting the details. Changes won't be saved.Climate risks
Neighborhood: 04073
Similar homes
- $425,0003 bd2 ba2.3k sqft469 Twombley Road, Sanford, ME 04073Active
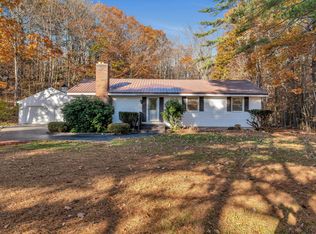
 MLS ID #1686117, Lakes Region Realty. Maine Listings
- $449,9003 bd2 ba2k sqft51 Essex Street, Sanford, ME 04073Active
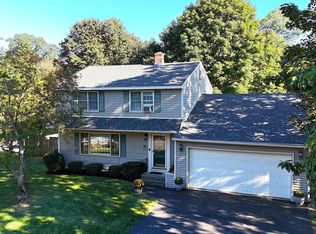 MLS ID #1682452, Better Homes & Gardens Real Estate/The Masiello Group. Maine Listings
- $449,0003 bd2 ba1.7k sqft73 Old Mill Road, Sanford, ME 04073Active
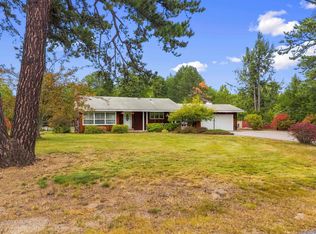 MLS ID #5111674, Elias Thomas, Exit Key Real Estate. PrimeMLS
- $435,0004 bd1 ba1.6k sqft211 Harry Howes Road, Sanford, ME 04073Active
 MLS ID #1681104, Coldwell Banker Realty. Maine Listings
- $475,0003 bd2 ba1.5k sqft156 Milton Avenue, Sanford, ME 04073ActiveMLS ID #1678108, Coldwell Banker Realty. Maine Listings
- $449,0004 bd2 ba2.5k sqft623 Country Club Road, Sanford, ME 04073ActiveMLS ID #1677939, RE/MAX Realty One. Maine Listings
- $525,0003 bd3 ba2.5k sqft80 Grammar Road, Sanford, ME 04073ActiveMLS ID #1683946, Coldwell Banker Realty. Maine Listings
- $450,0004 bd2 ba2.1k sqft1580 Main Street, Sanford, ME 04073ActiveMLS ID #1680909, Keller Williams Coastal and Lakes & Mountains Realty. Maine Listings
- $399,0004 bd3 ba2.2k sqft2 Oak Ridge Road, Sanford, ME 04073ActiveMLS ID #1682718, Keller Williams Coastal and Lakes & Mountains Realty. Maine Listings
- $535,0004 bd2 ba1.9k sqft6 Seneca Avenue, Sanford, ME 04073ActiveMLS ID #1685307, Lakes Region Realty. Maine Listings
- $369,5003 bd1 ba1.6k sqft35 State Street, Sanford, ME 04073ActiveMLS ID #1684373, Coastal Pine Real Estate, LLC. Maine Listings
- $545,0003 bd2 ba2.1k sqft10 Sugar Hill Road, Sanford, ME 04073ActiveMLS ID #1674771, Real Estate 2000 ME/NH. Maine Listings
- $445,0002 bd2 ba2.5k sqft3 Hoyt Street, Sanford, ME 04083ActiveMLS ID #1685331, Town Square Realty Group. Maine Listings
- $495,0004 bd2 ba2k sqft472 School Street, Sanford, ME 04073ActiveMLS ID #1663369, Coldwell Banker Realty. Maine Listings
- $360,0003 bd1 ba1.6k sqft31 Elm Street, Sanford, ME 04073ActiveMLS ID #1686089, Legacy Properties Sotheby's International Realty. Maine Listings
- $569,9003 bd2 ba1.8k sqft375 Lebanon Street, Sanford, ME 04073ActiveMLS ID #1672645, Better Homes & Gardens Real Estate/The Masiello Group. Maine Listings
- $399,0004 bd3 ba1.6k sqft3 Yvonne Street, Sanford, ME 04073ActiveMLS ID #1680790, Keller Williams Coastal and Lakes & Mountains Realty. Maine Listings
- $400,0003 bd2 ba1.4k sqft12 Emerson Street, Sanford, ME 04073ActiveMLS ID #1683151, Coldwell Banker Realty. Maine Listings
- $399,0003 bd2 ba1.8k sqft65 Thompson Street, Sanford, ME 04073ActiveMLS ID #1680820, Keller Williams Coastal and Lakes & Mountains Realty. Maine Listings
