Spacious Ranch in a Peaceful Rural Setting - Enjoy the best of both worlds with this spacious 3-bedroom, 2-full-bath ranch, offering a peaceful rural setting with convenient access to nearby amenities. Very near to the North Berwick town line, it's perhaps ideal for commuters. This home features a detached 2-car garage, a sun porch perfect for relaxing, and a deck overlooking the fenced in rear yard. The primary bedroom has a private bath, and the finished room in basement is great for additional space or guest quarters. A brook runs along the side boundary, adding a touch of natural beauty to the property. A wonderful opportunity to enjoy country living without sacrificing convenience!
Active under contract
$425,000
469 Twombley Road, Sanford, ME 04073
3beds
2,310sqft
Single Family Residence
Built in 1969
0.58 Acres Lot
$-- Zestimate®
$184/sqft
$-- HOA
What's special
Peaceful rural setting
- 9 days
- 637
- 57
Likely to sell faster than
Zillow last checked:
Listing updated:
Listed by:
Lakes Region Realty
Source: Maine Listings,MLS#: 1686117
Facts & features
Interior
Bedrooms & bathrooms
- Bedrooms: 3
- Bathrooms: 2
- Full bathrooms: 2
Primary bedroom
- Features: Closet, Full Bath
- Level: First
Bedroom 2
- Features: Closet
- Level: First
Bedroom 3
- Features: Closet
- Level: First
Bonus room
- Features: Built-in Features
- Level: Basement
Den
- Level: Basement
Kitchen
- Features: Eat-in Kitchen, Pantry, Skylight
- Level: First
Living room
- Features: Wood Burning Fireplace
- Level: First
Sunroom
- Level: First
Heating
- Baseboard, Hot Water, Wood Stove
Cooling
- None
Appliances
- Included: Cooktop, Dishwasher, Refrigerator, Wall Oven
Features
- 1st Floor Bedroom, 1st Floor Primary Bedroom w/Bath, Bathtub, Pantry, Shower, Storage
- Flooring: Carpet, Parquet, Slate
- Basement: Bulkhead,Interior Entry,Finished,Full,Unfinished
- Number of fireplaces: 1
Interior area
- Total structure area: 2,310
- Total interior livable area: 2,310 sqft
- Finished area above ground: 1,660
- Finished area below ground: 650
Property
Parking
- Total spaces: 2
- Parking features: Paved, 1 - 4 Spaces, On Site, Detached
- Garage spaces: 2
Features
- Patio & porch: Deck, Glassed-in Porch
- Has view: Yes
- View description: Trees/Woods
- Body of water: Walnut Brook
- Frontage length: Waterfrontage: 69,Waterfrontage Owned: 69
Lot
- Size: 0.58 Acres
- Features: Rural, Level, Open Lot, Landscaped
Details
- Additional structures: Shed(s)
- Parcel number: SANFM0R11B021B
- Zoning: Rural Residential
Construction
Type & style
- Home type: SingleFamily
- Architectural style: Ranch
- Property subtype: Single Family Residence
Materials
- Wood Frame, Vinyl Siding
- Foundation: Poured Concrete
- Roof: Metal
Condition
- Year built: 1969
Utilities & green energy
- Electric: Circuit Breakers
- Sewer: Private Sewer
- Water: Private
Community & HOA
Location
- Region: Sanford
Financial & listing details
- Price per square foot: $184/sqft
- Tax assessed value: $266,300
- Annual tax amount: $4,588
- Date on market: 10/29/2026
- Road surface type: Paved
Estimated market value
Not available
Estimated sales range
Not available
Not available
Price history
| Date | Event | Price |
|---|---|---|
| 11/3/2026 | Contingent | $425,000$184/sqft |
Source:  Maine Listings #1686117 Report a problem | ||
| 10/29/2026 | Listed for sale | $425,000+214.8%$184/sqft |
Source: Maine Listings #1686117 Report a problem | ||
| 10/2/2000 | Sold | $135,000$58/sqft |
Source: Agent Provided Report a problem | ||
Public tax history
| Year | Property taxes | Tax assessment |
|---|---|---|
| 2024 | $4,032 | $266,300 |
| 2023 | $4,032 +2.3% | $266,300 |
| 2022 | $3,941 +1% | $266,300 +24% |
| 2021 | $3,903 | $214,700 |
| 2020 | $3,903 +5.6% | $214,700 +20.2% |
| 2019 | $3,697 +6.7% | $178,600 +5.7% |
| 2018 | $3,465 +3.6% | $169,000 +4.8% |
| 2017 | $3,343 +1% | $161,200 +10.8% |
| 2016 | $3,309 +15.3% | $145,500 -0.5% |
| 2015 | $2,870 -1.8% | $146,200 |
| 2014 | $2,923 -8.8% | $146,200 -3.3% |
| 2013 | $3,205 +4.5% | $151,200 -4.7% |
| 2012 | $3,066 +10.3% | $158,700 |
| 2011 | $2,780 -3.6% | $158,700 -9.7% |
| 2009 | $2,885 -0.3% | $175,700 -4.7% |
| 2008 | $2,894 +6.3% | $184,300 -1.2% |
| 2006 | $2,723 | $186,500 |
Find assessor info on the county website
Monthly payment
Est. payment
Payment breakdown
Explore the cost of this home by adjusting the details. Changes won't be saved.Climate risks
Neighborhood: 04073

Similar homes
- $449,0004 bd2 ba2.5k sqft623 Country Club Road, Sanford, ME 04073Active
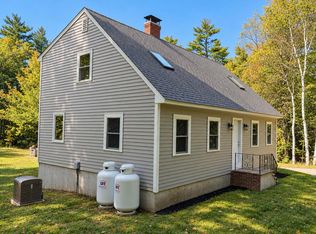
 MLS ID #1677939, RE/MAX Realty One. Maine Listings
- $399,0003 bd2 ba1.8k sqft65 Thompson Street, Sanford, ME 04073Active
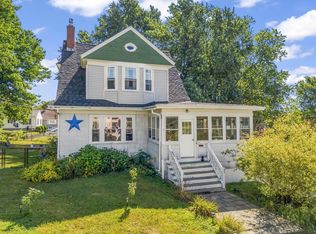 MLS ID #1680820, Keller Williams Coastal and Lakes & Mountains Realty. Maine Listings
- $309,5002 bd1 ba1.1k sqft7 Andrew Avenue, Sanford, ME 04073Active
 MLS ID #1686918, Coastal Pine Real Estate, LLC. Maine Listings
- $435,0004 bd1 ba1.6k sqft211 Harry Howes Road, Sanford, ME 04073Active
 MLS ID #1681104, Coldwell Banker Realty. Maine Listings
- $525,0003 bd3 ba2.5k sqft80 Grammar Road, Sanford, ME 04073ActiveMLS ID #1683946, Coldwell Banker Realty. Maine Listings
- $425,0003 bd1 ba1.7k sqft78 Sam Allen Road, Sanford, ME 04073ActiveMLS ID #1668669, Plowman Realty Group. Maine Listings
- $545,0003 bd2 ba2.1k sqft10 Sugar Hill Road, Sanford, ME 04073ActiveMLS ID #1674771, Real Estate 2000 ME/NH. Maine Listings
- $495,0004 bd2 ba2k sqft472 School Street, Sanford, ME 04073ActiveMLS ID #1663369, Coldwell Banker Realty. Maine Listings
- $425,0003 bd2 ba1.9k sqft98 Salmon Falls Road, Hollis, ME 04042ActiveMLS ID #1686890, Maine Real Estate Experts. Maine Listings
- $569,9003 bd2 ba1.8k sqft375 Lebanon Street, Sanford, ME 04073ActiveMLS ID #1672645, Better Homes & Gardens Real Estate/The Masiello Group. Maine Listings
- $384,9003 bd2 ba1.6k sqft12 Boulder Lane, Sanford, ME 04073ActiveMLS ID #1680347, Regency Realty Group. Maine Listings
- $417,5003 bd1 ba1.2k sqft430 High Street, North Berwick, ME 03906ActiveMLS ID #1683541, Breakwater Realty Group, LLC. Maine Listings
- $442,9003 bd3 ba2.3k sqft194 Merchants Row, Lebanon, ME 04027ActiveMLS ID #1685064, Coldwell Banker Realty. Maine Listings
- $425,0004 bd2 ba2.2k sqft558 New Dam Road, Waterboro, ME 04061ActiveMLS ID #1683512, Maine Real Estate Experts. Maine Listings
- $478,0003 bd2 ba1.5k sqft32 Landing Drive #32, Kennebunk, ME 04043ActiveMLS ID #1686965, Coldwell Banker Realty. Maine Listings
- $489,0003 bd2 ba2.1k sqft15 El Velvel Circle, Wells, ME 04090ActiveMLS ID #1683668, Keller Williams Realty. Maine Listings
- $400,0003 bd2 ba1.6k sqft31 Kolbe Drive, Waterboro, ME 04087ActiveMLS ID #1684548, Maine Real Estate Experts. Maine Listings
