Welcome to your own private retreat on 2.2 picturesque acres in beautiful Chester, New Hampshire! Set back on a peaceful lot surrounded by nature, this charming single-family home offers the perfect blend of peaceful country living, thoughtful updates, and everyday comfort. Inside, you’ll find 3 bedrooms and 1.5 newly renovated bathrooms, along with an inviting, recently updated kitchen featuring quartz countertops, a stylish tile backsplash, and brand-new stainless-steel appliances. The bright eat-in kitchen is made even more welcoming by a beautiful bay window, creating a wonderful spot to enjoy morning coffee or casual meals while taking in the view. Warm bamboo flooring & new carpet throughout the home, while the brick wood-burning fireplace adds a cozy focal point for relaxing evenings in the living room. One of the home’s true showstoppers is the breathtaking screened-in porch, a serene space surrounded by nature where you can unwind, entertain, dine, & relax to the sounds of the outdoors. The basement provides ample bonus space, as well as a half bath, laundry, & plenty of storage options. Step outside and discover everything this special property has to offer. The expansive, private lot features an open field, mature apple trees, a small barn, and a shed with electricity, providing plenty of space for hobbies, gardening, storage, animals, or simply enjoying the outdoors. Whether you’re seeking a peaceful place to call home or a property that allows you to fully embrace the beauty of nature, this Chester gem offers a rare opportunity of privacy, charm, and modern updates. Come experience the setting, explore the possibilities, and discover all this special property has to offer.
Active
Listed by: 603 Birch Realty, LLC • Adam Gaudet
$569,000
136 Haverhill Road, Chester, NH 03036
3beds
1,075sqft
Ranch
Built in 1974
2.2 Acres Lot
$554,900 Zestimate®
$529/sqft
$-- HOA
What's special
Small barnBrick wood-burning fireplaceExpansive private lotOpen fieldInviting recently updated kitchenPlenty of storage optionsBrand-new stainless-steel appliances
- 2 days
- 373
- 50
Zillow last checked:
Listing updated:
Listed by:
Adam Gaudet,
603 Birch Realty, LLC 603-856-7420
Source: PrimeMLS,MLS#: 5112156
Facts & features
Interior
Bedrooms & bathrooms
- Bedrooms: 3
- Bathrooms: 2
- Full bathrooms: 1
- 1/2 bathrooms: 1
Heating
- Oil, Electric
Cooling
- None
Appliances
- Included: Dryer, Refrigerator, Washer, Gas Stove
- Laundry: In Basement
Features
- Dining Area, Natural Light
- Flooring: Bamboo, Carpet, Vinyl
- Basement: Concrete Floor,Partially Finished,Interior Stairs,Interior Access,Basement Stairs,Walk-Out Access
- Number of fireplaces: 1
- Fireplace features: Wood Burning, 1 Fireplace
Interior area
- Total structure area: 1,891
- Total interior livable area: 1,075 sqft
- Finished area above ground: 1,056
- Finished area below ground: 19
Property
Parking
- Total spaces: 1
- Parking features: Paved, Driveway, Garage, Off Street, Parking Spaces 1 - 10
- Garage spaces: 1
- Has uncovered spaces: Yes
Accessibility
- Accessibility features: 1st Floor Bedroom, 1st Floor Full Bathroom
Features
- Levels: One
- Stories: 1
- Patio & porch: Porch, Enclosed Porch, Screened Porch
- Exterior features: Natural Shade, Shed
Lot
- Size: 2.2 Acres
- Features: Agricultural, Country Setting, Horse/Animal Farm, Field/Pasture, Landscaped, Open Lot, Wooded, Rural
Details
- Additional structures: Barn(s)
- Parcel number: CHSTM015B001L001
- Zoning description: RD RE
- Special conditions: Standard
Construction
Type & style
- Home type: SingleFamily
- Architectural style: Ranch
- Property subtype: Ranch
Materials
- Wood Frame
- Foundation: Concrete
- Roof: Shingle
Condition
- New construction: No
- Year built: 1974
Utilities & green energy
- Electric: Circuit Breakers
- Sewer: Septic Tank
- Utilities for property: Cable Available
Community & HOA
Community
- Security: Smoke Detector(s)
Location
- Region: Chester
Financial & listing details
- Price per square foot: $529/sqft
- Tax assessed value: $378,500
- Annual tax amount: $6,397
- Date on market: 9/30/2026
- Listing terms: Cash,Conventional,FHA,VA Loan
- Road surface type: Paved
Estimated market value
$554,900
$527,000 - $583,000
$3,194/mo
Price history
| Date | Event | Price |
|---|---|---|
| 9/30/2026 | Listed for sale | $569,000+253.4%$529/sqft |
Source:  PrimeMLS #5112156 Report a problem PrimeMLS #5112156 Report a problem | ||
| 1/13/2010 | Sold | $161,000-40.6%$150/sqft |
Source: Public Record Report a problem | ||
| 9/26/2006 | Sold | $271,000+131.6%$252/sqft |
Source: Public Record Report a problem | ||
| 8/26/1997 | Sold | $117,000$109/sqft |
Source: Public Record Report a problem | ||
Public tax history
| Year | Property taxes | Tax assessment |
|---|---|---|
| 2024 | $6,304 +1.7% | $385,300 +44.2% |
| 2023 | $6,199 +8.4% | $267,200 |
| 2022 | $5,718 +4.2% | $267,200 |
| 2020 | $5,486 -1.3% | $267,200 |
| 2019 | $5,558 +6.7% | $267,200 +24.3% |
| 2018 | $5,211 +0.3% | $214,900 -1.1% |
| 2016 | $5,193 +5.6% | $217,200 +8.8% |
| 2015 | $4,918 -3.6% | $199,600 |
| 2014 | $5,102 | $199,600 |
Find assessor info on the county website
Monthly payment
Est. payment
Payment breakdown
Explore the cost of this home by adjusting the details. Changes won't be saved.Climate risks
Neighborhood: 03036
Nearby schools
Schools provided by the listing agent
- Elementary: Chester Academy
- Middle: Chester Academy
- High: Pinkerton Academy
- District: Chester School District
Source: PrimeMLS. This data may not be complete. We recommend contacting the local school district to confirm school assignments for this home.
Similar homes

- $489,0003 bd1 ba1k sqft56 Shepard Home Road, Chester, NH 03036Active
 MLS ID #5107622, Jaime Devine. PrimeMLS
 - $599,9003 bd2 ba1.6k sqft8 Homestead Drive, Raymond, NH 03077Active
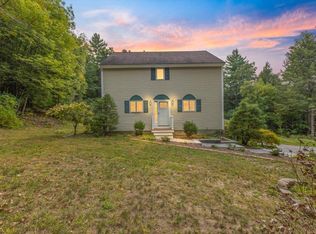 MLS ID #5111256, Jeanette Alexandrou. PrimeMLS
 - $529,9003 bd2 ba1.5k sqft80 Hunt Road, Danville, NH 03819Active
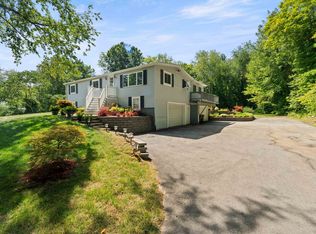 MLS ID #5112103, Sam Harding. PrimeMLS
 - $599,9004 bd3 ba1.4k sqft8 Juniper Road, Derry, NH 03038Active
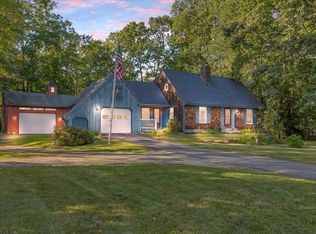 MLS ID #5110663, Blaise Coco. PrimeMLS
