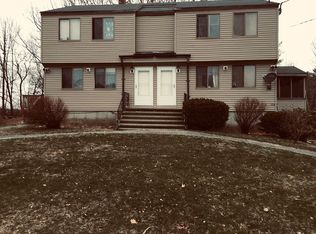
Welcome to 31R Juniper Road, ideally situated in the sought-after Juniper Hills neighborhood of Derry. Set against a classic Currier & Ives-style New England backdrop, this home offers a wonderful combination of neighborhood living, open space, and peaceful country charm. A sweeping front lawn and mature landscaping create an inviting approach, while the backyard offers picturesque farm fields beyond, providing a scenic and tranquil backdrop. Inside, you'll find 2 spacious bedrooms and bright, comfortable living spaces. Newer windows bring in abundant natural light, complemented by warm wood-tone flooring and a neutral interior ready for your personal touches. The kitchen features a new refrigerator. For added buyer confidence, this home has been pre-inspected and appraised, helping take some of the uncertainty out of the home-buying process. Step outside to enjoy the screened porch area, and expansive yard perfect for relaxing, entertaining, gardening, or simply taking in the surrounding scenery. 31 Juniper Road offers the best of both worlds a desirable Juniper Hills location with the charm and scenery of the New Hampshire countryside. Pre-inspected, appraised, and ready for its next owner! Open House Sat 9/26 11:00 - 1:00 pm.
Coming soon 09/24
Listed by: Century 21 NE Group • Ann D Trueworthy
$440,000
31R Juniper Road, Derry, NH 03038
2beds
993sqft
Condominium
Built in 1984
-- sqft lot
$-- Zestimate®
$443/sqft
$-- HOA
What's special
- 2 hours
- 21
- 1
Zillow last checked:
Listing updated:
Listed by:
Ann D Trueworthy,
Century 21 NE Group 800-844-7653
Source: PrimeMLS,MLS#: 5110514
Facts & features
Interior
Bedrooms & bathrooms
- Bedrooms: 2
- Bathrooms: 2
- Full bathrooms: 1
- 1/2 bathrooms: 1
Heating
- Oil, Forced Air
Cooling
- None
Appliances
- Included: Dishwasher, Dryer, Microwave, Refrigerator, Washer, Electric Stove, Electric Water Heater, Water Heater
Features
- Ceiling Fan(s), Kitchen/Dining
- Flooring: Carpet, Laminate, Vinyl Plank
- Basement: Concrete,Concrete Floor,Full,Interior Stairs,Unfinished,Exterior Entry,Interior Entry
Interior area
- Total structure area: 1,493
- Total interior livable area: 993 sqft
- Finished area above ground: 993
- Finished area below ground: 0
Property
Parking
- Parking features: Paved, Driveway, Parking Spaces 3 - 5
- Has uncovered spaces: Yes
Features
- Levels: Two
- Stories: 2
- Patio & porch: Enclosed Porch, Screened Porch
- Frontage length: Road frontage: 200
Lot
- Size: 1 Acres
- Features: Country Setting, Level, Near Shopping, Neighborhood, Near School(s)
Details
- Zoning description: LDR
- Special conditions: Standard
Construction
Type & style
- Home type: Condo
- Property subtype: Condominium
Materials
- Wood Frame, Vinyl Siding
- Foundation: Concrete
- Roof: Asphalt Shingle
Condition
- New construction: No
- Year built: 1984
Utilities & green energy
- Electric: 100 Amp Service, Circuit Breakers
- Sewer: Private Sewer, Shared, Septic Tank
- Utilities for property: Cable Available
Community & HOA
Location
- Region: Derry
Financial & listing details
- Price per square foot: $443/sqft
- Annual tax amount: $6,016
- Date on market: 9/18/2026
- Road surface type: Paved
Estimated market value
Not available
Estimated sales range
Not available
Not available
Price history
Price history is unavailable.
Public tax history
Tax history is unavailable.
Monthly payment
Est. payment
Payment breakdown
Explore the cost of this home by adjusting the details. Changes won't be saved.Climate risks
Neighborhood: 03038
Nearby schools
Schools provided by the listing agent
- Elementary: Ernest P. Barka
- Middle: West Running Brook Middle Sch
- High: Pinkerton Academy
- District: Derry School District SAU #10
Source: PrimeMLS. This data may not be complete. We recommend contacting the local school district to confirm school assignments for this home.


Similar homes
- $405,0002 bd2 ba1.4k sqft116.5 E Broadway Condos, Derry, NH 03038Active
 MLS ID #5105207, Robert Van Laarhoven. PrimeMLS
 - $369,9002 bd1 ba1k sqft39 Hillside Avenue, Derry, NH 03038Active
 MLS ID #5110099, Sophia Weeks. PrimeMLS
 - $499,9003 bd2 ba1.3k sqftDrew Woods, Derry, NH 03038For Sale
 MLS ID #73576758, Sabrina Zyla, All Inclusive Realty, LLC. MLS PIN
 - $430,0003 bd2 ba1.3k sqft10 Kendall Pond Road, Derry, NH 03038Active
 MLS ID #5106546, Donna Von Gunten. PrimeMLS
