The Julie II is well curated floor plan that invites you to come in from the moment you drive up and see the tasteful brick front and covered entry that says "Welcome Home"! The kitchen includes staggered shaker cabinetry, a beautiful farmhouse sink, gas stove, pendant lights, designer granite countertops, stainless steel appliances, upgraded plumbing, and an island. The kitchen opens up to the great room which includes a fireplace, and dining area. The great room is the perfect space for both everyday living entertaining family and friends and has an abundance of natural light. The spacious primary suite includes dual sinks with granite vanity tops, garden tub, shower, enclosed water closest, and a massive closet. Upstairs is the 4th BR that can also be a flex room. Home also includes Craftsman brushed nickel light fixtures, extensive closet space throughout, and an irrigation system. Interested in a GreenSmart home? Live Green. Live Smart. The tankless hot water heater, programable thermostat, Energy Star appliances, Low-E glass windows, above industry rated insulation, and a programmable 4-Zone irrigation system are just a few of the standard items that will assist with lowering your monthly utilities while reducing your carbon footprint at the same time. Relax and unwind on the covered patio, an ideal place to enjoy the beauty and nature of the spacious backyard. Each lot is unique and provides plenty of green space overlooking wooded views, perfect for entertaini...
Sold for $319,900
Zillow last checked:
Listing updated:
Source: Great Southern Homes
Price history
| Date | Event | Price |
|---|---|---|
| 7/21/2025 | Sold | $319,900$164/sqft |
Source: Public Record Report a problem | ||
| 6/25/2025 | Price change | $319,900-2.1%$164/sqft |
Source:  Great Southern Homes Report a problem | ||
| 6/4/2025 | Price change | $326,900-0.9%$167/sqft |
Source: Great Southern Homes Report a problem | ||
| 5/30/2025 | Price change | $329,900-1.5%$169/sqft |
Source: Great Southern Homes Report a problem | ||
| 5/23/2025 | Price change | $334,900-4.3%$171/sqft |
Source: Great Southern Homes Report a problem | ||
| 5/16/2025 | Price change | $349,900-3.6%$179/sqft |
Source: Great Southern Homes Report a problem | ||
| 5/2/2025 | Price change | $362,900-1.4%$186/sqft |
Source: Great Southern Homes Report a problem | ||
| 4/11/2025 | Listed for sale | $368,209+1.3%$188/sqft |
Source: Great Southern Homes Report a problem | ||
| 4/9/2025 | Listing removed | $363,543$186/sqft |
Source: Great Southern Homes Report a problem | ||
| 3/22/2025 | Listed for sale | $363,543$186/sqft |
Source: Great Southern Homes Report a problem | ||
Nearby homes
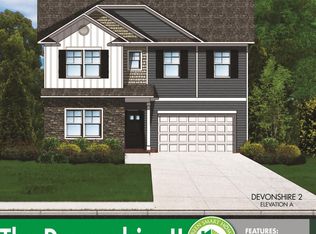
- $361,3894 bd3 ba2.5k sqft147 Hunter Ridge Dr, Boiling Springs, SC 29316Sold
- $281,4003 bd2 ba1.9k sqft106 Hunter Ridge Dr, Boiling Springs, SC 29316Off Market
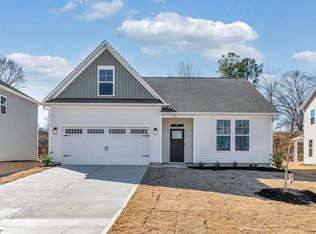
- $284,9004 bd2 ba1.9k sqft160 Hunter Ridge Dr, Boiling Springs, SC 29316Sold
- $358,0004 bd3 ba3k sqft155 Hunter Ridge Dr, Boiling Springs, SC 29316Sold

Get a cash offer in 3 minutes
Find out how much your home could sell for in as little as 3 minutes with a no-obligation cash offer.
Estimated market value
$320,600
