Skip main navigation
Cont house sale with ror
  • Price cut: $10K (5/16)
    $289,900

    160 Hunter Ridge Dr, Boiling Springs, SC 29316

    4beds
    1,933sqft
    : Get pre-qualified
    Single Family Residence
    Built in 2025
    0.33 Acres Lot
    $-- Zestimate®
    $150/sqft
    $50/mo HOA

    What's special

    Garden tubPendant lightsSpacious islandBeautiful tree-lined lotsDesigner granite countertopsStainless steel appliancesUpgraded plumbing
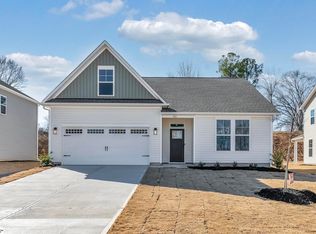
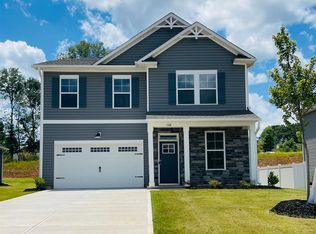
    Welcome to Lynbrook, a charming new home community by Stanley Martin nestled in the heart of Boiling Springs. Designed for those who appreciate both convenience and serenity, Lynbrook offers a tranquil setting just minutes from local shopping and dining. Spacious homesites with a minimum of 0.25 acres provide plenty of room to enjoy outdoor living, while beautiful tree-lined lots create a naturally peaceful atmosphere throughout the neighborhood. Whether you’re relaxing at home or heading out for nearby amenities, Lynbrook delivers the perfect blend of quiet community living and everyday convenience. The Julie II is a well curated floor plan that invites you to come in from the moment you drive up and see the covered entry that says "Welcome Home"! The kitchen includes staggered shaker cabinetry, a beautiful farmhouse sink, electric stove, pendant lights, designer granite countertops, stainless steel appliances, upgraded plumbing, and a spacious island. The kitchen opens up to the great room which includes a fireplace, and dining area. The great room is the perfect space for both everyday living, entertaining family and friends and has an abundance of natural light. The spacious primary suite includes dual sinks with granite vanity tops, garden tub, shower, enclosed water closest, and a massive closet. Upstairs is the 4th BR that can also be a flex room or a home office. This home also includes Craftsman brushed nickel light fixtures, extensive closet space throughout, and an irrigation system. Interested in a Green Smart home? Live Green. Live Smart. The tankless hot water heater, programable thermostat, Energy Star appliances, Low-E glass windows, above industry rated insulation, and a programmable 4-Zone irrigation system are just a few of the standard items that will assist with lowering your monthly utilities while reducing your carbon footprint at the same time.  Relax and unwind on the covered patio, an ideal place to enjoy the beauty and nature of the spacious backyard.
    17 days
    |
    269
    |
    29
    |

    Likely to sell faster than

    Zillow last checked:

    Listing updated:

    Listed by:

    Jason J Belanger 860-841-1443,

    SM South Carolina Brokerage, L

    Source: SAR as distributed by MLS GRID,MLS#: 337077MLS Logo

      Facts & features

      Interior

      Bedrooms & bathrooms
      • Bedrooms: 4
      • Bathrooms: 2
      • Full bathrooms: 2
      • Main level bathrooms: 2
      • Main level bedrooms: 3
      Rooms
      • Room types: Other/See Remarks
      Primary bedroom
      • Level: First
      • Area: 238
      • Dimensions: 14x17
      Bedroom 2
      • Level: First
      • Area: 121
      • Dimensions: 11x11
      Bedroom 3
      • Level: First
      • Area: 121
      • Dimensions: 11x11
      Bedroom 4
      • Area: 96
      • Dimensions: 12x8
      Dining room
      • Level: First
      • Area: 140
      • Dimensions: 10x14
      Great room
      • Level: First
      • Area: 256
      • Dimensions: 16x16
      Kitchen
      • Level: First
      • Area: 104
      • Dimensions: 13x8
      Laundry
      • Area: 54
      • Dimensions: 6x9
      Other
      • Description: Flex Room
      • Level: Second
      • Area: 216
      • Dimensions: 12x18
      Patio
      • Area: 120
      • Dimensions: 12x10
      Heating
      • See Remarks, Gas - Natural
      Cooling
      • Central Air, Electricity
      Appliances
      • Included: Cooktop, Dishwasher, Disposal, Microwave, Gas, Tankless Water Heater
      • Laundry: 1st Floor, Sink
      Features
      • Attic Stairs Pulldown, Ceiling - Smooth
      • Flooring: Carpet, Laminate
      • Windows: Tilt-Out
      • Has basement: No
      • Attic: Pull Down Stairs,Storage
      • Has fireplace: No
      Interior area
      • Total interior livable area: 1,933 sqft
      • Finished area above ground: 1,933
      • Finished area below ground: 0

      Property

      Parking
      • Total spaces: 2
      • Parking features: Garage Door Opener, Garage, Attached Garage
      • Garage spaces: 2
      • Has uncovered spaces: Yes
      Features
      • Levels: One and One Half
      • Patio & porch: Patio
      Lot
      • Size: 0.33 Acres
      • Features: Level, Sloped
      • Topography: Level,Sloping
      Details
      • Parcel number: 2500011310

      Construction

      Type & style
      • Home type: SingleFamily
      • Architectural style: Traditional
      • Property subtype: Single Family Residence
      Materials
      • Vinyl Siding
      • Foundation: Slab
      • Roof: Architectural
      Condition
      • New construction: Yes
      • Year built: 2025
      Details
      • Builder name: Great Southern

      Utilities & green energy

      • Electric: Duke
      • Gas: PNG
      • Sewer: Public Sewer
      • Water: Public, Inman/Camp

      Community & HOA

      Community
      • Features: Common Areas
      • Security: Smoke Detector(s)
      • Subdivision: Lynbrook
      HOA
      • Has HOA: Yes
      • Amenities included: Street Lights
      • Services included: Common Area
      • HOA fee: $595 annually
      Location
      • Region: Boiling Springs

      Financial & listing details

      • Price per square foot: $150/sqft
      • Tax assessed value: $11,500
      • Date on market: 5/13/2026
      Get pre-qualifiedBe ready to make an offer.
      Connect with an agentGet info on this home, tour, and more.
      Calculate monthly paymentSee if you can afford this home.

        Estimated market value

        Not available

        Estimated sales range

        Not available

        Not available

        Price history

        DateEventPrice
        5/21/2026Contingent$289,900$150/sqft
        Source: SAR as distributed by MLS GRID #337077 Report a problem
        5/16/2026Price change$289,900-3.3%$150/sqft
        Source: SAR as distributed by MLS GRID #337077 Report a problem
        5/13/2026Listed for sale$299,900$155/sqft
        Source: SAR as distributed by MLS GRID #337077 Report a problem
        5/6/2026Listing removed$299,900$155/sqft
        Source: Great Southern Homes Report a problem
        4/16/2026Price change$299,900-2%$155/sqft
        Source: SAR as distributed by MLS GRID #330588 Report a problem
        2/5/2026Price change$305,900-3.2%$158/sqft
        Source: SAR as distributed by MLS GRID #330588 Report a problem
        1/9/2026Price change$315,900-1.3%$163/sqft
        Source: SAR as distributed by MLS GRID #330588 Report a problem
        12/4/2025Price change$319,900-1.5%$165/sqft
        Source: SAR as distributed by MLS GRID #330588 Report a problem
        11/21/2025Price change$324,900-4.4%$168/sqft
        Source: SAR as distributed by MLS GRID #330588 Report a problem
        11/6/2025Listed for sale$339,682$176/sqft
        Source: SAR as distributed by MLS GRID #330588 Report a problem
        10/24/2025Listing removed$339,682$176/sqft
        Source: Great Southern Homes Report a problem
        9/16/2025Listed for sale$339,682$176/sqft
        Source: SAR as distributed by MLS GRID #328770 Report a problem

        Public tax history

        YearProperty taxesTax assessment
        2025-- $690

        Find assessor info on the county website

        Monthly payment

        Est. payment

          Payment breakdown

          Explore the cost of this home by adjusting the details. Changes won't be saved.
          All calculations are estimates and provided by Zillow, Inc. for informational purposes only. Actual amounts may vary.
          HOA fees may include property taxes on listings classified as Co-Ops. Contact the listing agent and/or owner for fee details.
          Mortgage interest rates are dependent on a number of factors, including credit score, down payment, and repayment length. Interest rate data provided by Zillow Group Marketplace, Inc. as of 1/1/1970 from various mortgage lenders with which we have lead or other similar arrangements; the Estimated Payment is an average of those rates.
          See how much you could borrow to make a competitive offer.

          Climate risks

          Neighborhood: 29316

          Getting around

          0 / 100
          Car-Dependent
          11 / 100
          Somewhat Bikeable

          Nearby schools

          GreatSchools rating
          Schools provided by the listing agent
          • Elementary: 2-Sugar Ridge
          • Middle: 2-Boiling Springs
          • High: 2-Boiling Springs

          Source: SAR as distributed by MLS GRID. This data may not be complete. We recommend contacting the local school district to confirm school assignments for this home.

          A local agent can set up tours, give advice and negotiate with sellers.

          A local lender can help you make sure your offer is ready when you are.

          Browse local experts

          Similar homes

          Skip to the end of the carouselSkip to the beginning of the carousel