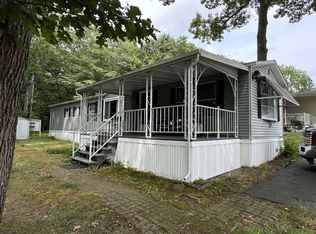
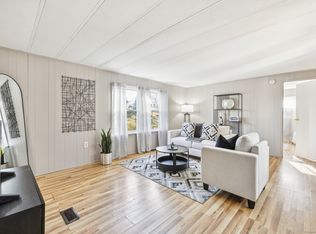
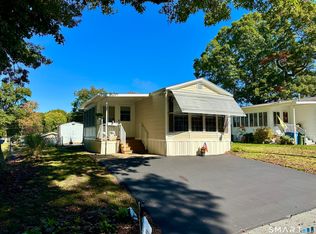

Set on a beautiful lot with a private backyard facing the woods, this well maintained 2bed, 2bath mobile home in an over-55 community offers comfort, space, and easy living. The home features an abundance of kitchen cabinets, a center island, and a bright, open layout. The primary suite includes a walk in closet and a spacious bathroom with a separate garden tub and shower. Enjoy the sun porch, newer heating and cooling system (1 year old), newer appliances, and a handicap ramp for added accessibility. Move in ready with a peaceful, private setting and furniture can stay making move in day a breeze! Garden tub is in need of a faucet replacement. Contingent on mobile park approval, no dogs allowed.
For sale
$125,000
136 Hunters Road LOT 48, Norwich, CT 06360
2beds
1,056sqft
Single Family Residence, Mobile Home
Built in 2000
-- sqft lot
$123,600 Zestimate®
$118/sqft
$500/mo HOA
What's special
Primary suiteSun porchCenter islandSpacious bathroomWalk in closetNewer appliancesBright open layout
- 11 hours
- 174
- 10
Zillow last checked:
Listing updated:
Listed by:
Jen L. Pendergast (860)334-2368,
William Raveis Real Estate 860-886-1386,
Bill Champagne 860-884-1311,
William Raveis Real Estate
Source: Smart MLS,MLS#: 24203542
Facts & features
Interior
Bedrooms & bathrooms
- Bedrooms: 2
- Bathrooms: 2
- Full bathrooms: 2
Primary bedroom
- Features: Ceiling Fan(s), Full Bath, Stall Shower, Walk-In Closet(s)
- Level: Main
Bedroom
- Features: Ceiling Fan(s)
- Level: Main
Dining room
- Level: Main
Kitchen
- Features: Dining Area, Kitchen Island
- Level: Main
Living room
- Features: Built-in Features, Ceiling Fan(s), Wall/Wall Carpet
- Level: Main
Heating
- Forced Air, Natural Gas
Cooling
- Central Air
Appliances
- Included: Oven/Range, Refrigerator, Washer, Dryer, Gas Water Heater, Water Heater
- Laundry: Main Level
Features
- Open Floorplan
- Basement: None
- Attic: None
- Has fireplace: No
Interior area
- Total structure area: 1,056
- Total interior livable area: 1,056 sqft
- Finished area above ground: 1,056
Property
Lot
- Features: Rear Lot
Details
- Additional structures: Shed(s)
- Parcel number: 2418007
- Zoning: R40
Construction
Type & style
- Home type: MobileManufactured
- Property subtype: Single Family Residence, Mobile Home
Materials
- Vinyl Siding
- Foundation: Slab
- Roof: Asphalt
Condition
- New construction: No
- Year built: 2000
Utilities & green energy
- Sewer: Shared Septic
- Water: Shared Well
Community & HOA
Community
- Subdivision: Oakland Heights
HOA
- Has HOA: Yes
- Amenities included: Management
- Services included: Water, Sewer
- HOA fee: $500 monthly
Location
- Region: Norwich
Financial & listing details
- Price per square foot: $118/sqft
- Tax assessed value: $52,700
- Annual tax amount: $1,800
- Date on market: 9/8/2026
Estimated market value
$123,600
$117,000 - $130,000
Not available
Price history
| Date | Event | Price |
|---|---|---|
| 9/8/2026 | Listed for sale | $125,000+115.5%$118/sqft |
Source: | ||
| 7/10/2015 | Sold | $58,000-22.7%$55/sqft |
Source: | ||
| 4/8/2005 | Sold | $75,000+1%$71/sqft |
Source: Agent Provided Report a problem | ||
| 4/7/2000 | Sold | $74,285$70/sqft |
Source: Agent Provided Report a problem | ||
Public tax history
| Year | Property taxes | Tax assessment |
|---|---|---|
| 2025 | $1,834 +4.7% | $52,700 |
| 2024 | $1,752 +42.3% | $52,700 +79.9% |
| 2023 | $1,231 -0.4% | $29,300 |
| 2022 | $1,236 -0.4% | $29,300 |
| 2021 | $1,241 -0.1% | $29,300 |
| 2020 | $1,242 +4.3% | $29,300 |
| 2019 | $1,191 +6.4% | $29,300 +8.5% |
| 2018 | $1,119 +1.9% | $27,000 |
| 2017 | $1,098 -1.8% | $27,000 |
| 2015 | $1,118 +6.1% | $27,000 |
| 2014 | $1,054 -26.6% | $27,000 -48.1% |
| 2013 | $1,435 +2.6% | $52,000 |
| 2012 | $1,399 +7.1% | $52,000 |
| 2011 | $1,306 +2.9% | $52,000 |
| 2010 | $1,269 +2.3% | $52,000 |
| 2009 | $1,240 -7.1% | $52,000 +15.6% |
| 2008 | $1,335 +2.5% | $45,000 |
| 2007 | $1,302 | $45,000 |
Find assessor info on the county website