136 Longhorn Road, Amboy, WA 98601
What's special
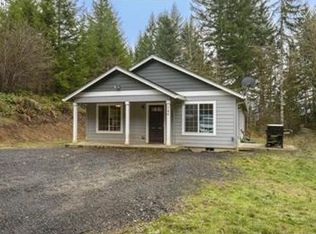
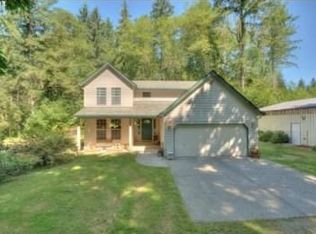
5 LEVEL ACRES + SHOP + RV PARKING + CREEK + NO HOA! Rare opportunity to enjoy a private, usable acreage property with a beautifully maintained 3-bedroom home, detached shop, attached 2-car garage and covered RV parking with hookups. PLUS a 1 Year Lender Paid Buy Down Available with Preferred Lender! Enjoy the space, privacy, and value this well-maintained property offers. Located at the end of a quiet community road with no HOA, this property offers exceptional privacy and freedom. Featuring a well-maintained 3-bedroom, 2-bath home with detached shop, attached 2-car garage, covered RV parking with electrical hookups, gated entry, and high-speed internet. Recent updates include new flooring, kitchen improvements, pellet stove, primary bath enhancements, and a newer hot water tank. Step outside and enjoy your own private oasis with a year-round creek, koi pond, waterfall, mature landscaping, greenhouse with power, raised garden beds with irrigation, chicken coop with power and electric fencing, and abundant wildlife. Frequent deer and elk sightings create a true country-living experience. The property offers plenty of space for gardening, hobbies, animals, recreational vehicles, and outdoor entertaining. Relax on the deck overlooking the peaceful setting while enjoying the privacy and beauty of the surrounding landscape. Additional features include outdoor solar lighting, power to multiple outbuildings, and covered RV parking with hookups.
- 84 days |
- 743 |
- 39 |
Travel times
Living Room
Kitchen
Primary Bedroom
Zillow last checked:
Listing updated:
Jaime Horning,
John L. Scott, Inc.
Facts & features
Interior
Bedrooms & bathrooms
- Bedrooms: 3
- Bathrooms: 2
- Full bathrooms: 2
- Main level bathrooms: 2
- Main level bedrooms: 3
Primary bedroom
- Level: Main
Bedroom
- Level: Main
Bedroom
- Level: Main
Bathroom full
- Level: Main
Bathroom full
- Level: Main
Dining room
- Level: Main
Family room
- Level: Main
Kitchen with eating space
- Level: Main
Heating
- Fireplace, Forced Air, Electric, Pellet
Cooling
- Window Unit(s)
Appliances
- Included: Dishwasher, Stove(s)/Range(s), Dishwasher(s)
Features
- Pantry
- Doors: French Doors
- Basement: None
- Number of fireplaces: 1
- Fireplace features: Pellet Stove, Lower Level: 1, Fireplace
Interior area
- Total structure area: 1,480
- Total interior livable area: 1,480 sqft
Property
Parking
- Total spaces: 3
- Parking features: Detached Carport, Driveway, Attached Garage, Detached Garage, RV Parking
- Has attached garage: Yes
- Has carport: Yes
- Covered spaces: 3
Features
- Levels: One
- Stories: 1
- Patio & porch: Fireplace, French Doors, Jetted Tub, Pantry, Sprinkler System, Vaulted Ceiling(s), Walk-In Closet(s)
- Spa features: Bath
- Has view: Yes
- View description: Pond, River
- Has water view: Yes
- Water view: Pond,River
Lot
- Size: 5 Acres
- Features: Deck, Dog Run, Fenced-Partially, Outbuildings, Patio, RV Parking, Shop, Sprinkler System
- Topography: Level
- Residential vegetation: Brush, Fruit Trees, Garden Space, Wooded
Details
- Parcel number: ER3011002
- Zoning description: Jurisdiction: County
- Special conditions: Standard
Construction
Type & style
- Home type: MobileManufactured
- Architectural style: Manuf-Double Wide
- Property subtype: Manufactured Home, Manufactured On Land
Materials
- Wood Products
- Foundation: Block
- Roof: Composition
Condition
- Year built: 1998
- Major remodel year: 1998
Utilities & green energy
- Sewer: Septic Tank
- Water: Individual Well
Community & HOA
Community
- Subdivision: Amboy
Location
- Region: Amboy
Financial & listing details
- Price per square foot: $399/sqft
- Tax assessed value: $410,580
- Annual tax amount: $4,700
- Date on market: 6/16/2026
- Cumulative days on market: 85 days
- Listing terms: Conventional,FHA
- Inclusions: Dishwasher(s), Stove(s)/Range(s)
- Road surface type: Dirt
- Body type: Double Wide
Price history
| Date | Event | Price |
|---|---|---|
| 7/27/2026 | Price change | $589,900-3.3%$399/sqft |
Source: | ||
| 7/8/2026 | Price change | $610,000-2.4%$412/sqft |
Source: | ||
| 6/22/2026 | Price change | $625,000-2.3%$422/sqft |
Source: | ||
| 6/17/2026 | Listed for sale | $640,000+88.3%$432/sqft |
Source: | ||
| 12/4/2008 | Listing removed | $339,900$230/sqft |
Source: Postlets #8051287 Report a problem | ||
| 9/9/2008 | Listed for sale | $339,900+17.2%$230/sqft |
Source: Postlets #8051287 Report a problem | ||
| 7/28/2006 | Sold | $290,000$196/sqft |
Source: | ||
Public tax history
| Year | Property taxes | Tax assessment |
|---|---|---|
| 2025 | $4,157 -11.6% | $410,580 +1.6% |
| 2024 | $4,701 +70.3% | $404,090 +11% |
| 2023 | $2,760 -12% | $364,120 +1.1% |
| 2022 | $3,135 | $360,020 +28.9% |
| 2021 | $3,135 -3.2% | $279,330 +0.5% |
| 2020 | $3,238 +7.3% | $277,810 +10.5% |
| 2019 | $3,017 +57.7% | $251,314 +48.4% |
| 2018 | $1,913 -7.5% | $169,350 +14% |
| 2017 | $2,068 +19.5% | $148,600 +9% |
| 2016 | $1,730 +0.5% | $136,340 |
| 2015 | $1,722 -6% | $136,340 +8.9% |
| 2013 | $1,833 | $125,180 |
| 2011 | $1,833 | $125,180 -3.9% |
| 2010 | -- | $130,240 -28.2% |
| 2006 | -- | $181,300 +5.8% |
| 2005 | -- | $171,400 |
Find assessor info on the county website
Monthly payment
Estimated market value
Not available
Estimated sales range
Not available
Not available
Climate risks
Explore flood, wildfire, and other predictive climate risk information for this property on First Street®️.