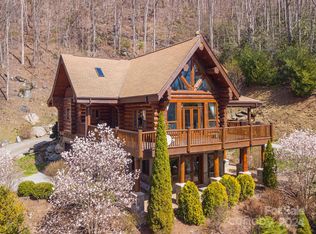
Enjoy long-range Blue Ridge Mountain views from this thoughtfully designed home at 136 Merrills Ridge Road, where comfort, functionality and natural beauty come together. The open floor plan features vaulted ceilings and natural light, creating inviting spaces for everyday living and entertaining. The kitchen and living area flow seamlessly to a spacious screened porch, providing the perfect setting for morning coffee, outdoor dining or relaxing while taking in the mountain views. The main-level primary suite offers private access to the rear deck, creating a peaceful retreat overlooking the surrounding landscape. The finished lower level features a kitchenette and two bedrooms positioned at opposite ends of the home, providing privacy and flexibility for family or guests. Go outside to the patio and unwind in the hot tub after a day of enjoying all that Western North Carolina has to offer. Thoughtful energy-efficient features include solar panels that support the water heater and radiant floor heating, adding comfort and efficiency throughout the home. Conveniently located just minutes from downtown Asheville, this property offers the ideal balance of privacy, modern amenities and exceptional long-range Blue Ridge Mountain views.
Active
$1,300,000
136 Merrills Ridge Rd, Asheville, NC 28803
3beds
2,978sqft
Single Family Residence
Built in 2010
5.52 Acres Lot
$-- Zestimate®
$437/sqft
$59/mo HOA
What's special
Natural lightHot tubVaulted ceilingsOpen floor planSpacious screened porch
- 50 days
- 873
- 66
Zillow last checked:
Listing updated:
Listed by:
Lisa Zinsmeister 404-386-4106,
Premier Sotheby’s International Realty
Source: Canopy MLS as distributed by MLS GRID,MLS#: 4400955
Facts & features
Interior
Bedrooms & bathrooms
- Bedrooms: 3
- Bathrooms: 4
- Full bathrooms: 3
- 1/2 bathrooms: 1
- Main level bedrooms: 1
Primary bedroom
- Features: Ceiling Fan(s), En Suite Bathroom, Walk-In Closet(s)
- Level: Main
Primary bedroom
- Features: En Suite Bathroom, Walk-In Closet(s)
- Level: Basement
Bedroom s
- Features: En Suite Bathroom, Split BR Plan, Walk-In Closet(s)
- Level: Basement
Bathroom full
- Level: Main
Bathroom half
- Level: Main
Bathroom full
- Level: Basement
Bar entertainment
- Features: Built-in Features, Wet Bar
- Level: Basement
Den
- Level: Basement
Dining room
- Level: Main
Kitchen
- Features: Kitchen Island, Open Floorplan
Laundry
- Level: Basement
Living room
- Features: Ceiling Fan(s), Vaulted Ceiling(s)
- Level: Main
Heating
- Forced Air, Heat Pump, Natural Gas, Propane, Radiant Floor
Cooling
- Ceiling Fan(s), Central Air
Appliances
- Included: Dishwasher, Disposal, Exhaust Hood, Gas Oven, Gas Range, Microwave, Propane Water Heater, Refrigerator, Solar Hot Water, Tankless Water Heater, Washer/Dryer
- Laundry: In Basement, Laundry Room
Features
- Built-in Features, Hot Tub, Kitchen Island, Open Floorplan, Pantry, Storage, Walk-In Closet(s), Wet Bar
- Flooring: Carpet, Tile, Wood
- Windows: Window Treatments
- Basement: Daylight,Finished,Interior Entry,Storage Space,Walk-Out Access
- Fireplace features: Gas Starter, Living Room, Wood Burning
Interior area
- Total structure area: 1,576
- Total interior livable area: 2,978 sqft
- Finished area above ground: 1,576
- Finished area below ground: 1,402
Video & virtual tour
Property
Parking
- Total spaces: 2
- Parking features: Detached Carport, Driveway, On Street
- Carport spaces: 2
- Has uncovered spaces: Yes
Features
- Levels: One
- Stories: 1
- Patio & porch: Covered, Deck, Front Porch, Patio, Rear Porch, Screened
- Has spa: Yes
- Spa features: Interior Hot Tub
- Has view: Yes
- View description: Long Range, Mountain(s), Year Round
Lot
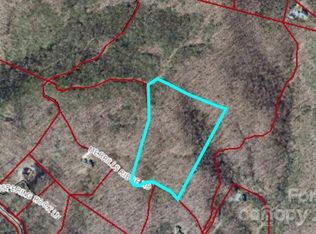
- Size: 5.52 Acres
- Features: Private, Sloped, Views
Details
- Additional structures: Workshop
- Parcel number: 966672755100000
- Zoning: R-LD
- Special conditions: Standard
Construction
Type & style
- Home type: SingleFamily
- Architectural style: Arts and Crafts
- Property subtype: Single Family Residence
Materials
- Wood
Condition
- New construction: No
- Year built: 2010
Utilities & green energy
- Sewer: Septic Installed
- Water: Well
- Utilities for property: Propane, Wired Internet Available
Green energy
- Energy efficient items: Insulation
- Energy generation: Solar
Community & HOA
Community
- Subdivision: None
HOA
- Has HOA: Yes
- HOA fee: $708 annually
- HOA name: Merrills Ridge RMA, Chuck Lockwood
- HOA phone: 828-989-9519
Location
- Region: Asheville
- Elevation: 2500 Feet
Financial & listing details
- Price per square foot: $437/sqft
- Tax assessed value: $792,400
- Annual tax amount: $5,370
- Date on market: 7/21/2026
- Cumulative days on market: 50 days
- Listing terms: Cash,Conventional
- Road surface type: Concrete, Paved
Estimated market value
Not available
Estimated sales range
Not available
Not available
Price history
| Date | Event | Price |
|---|---|---|
| 7/21/2026 | Listed for sale | $1,300,000+67.7%$437/sqft |
Source:  Canopy MLS as distributed by MLS GRID #4400955 Report a problem Canopy MLS as distributed by MLS GRID #4400955 Report a problem | ||
| 7/14/2017 | Sold | $775,000$260/sqft |
Source: Canopy MLS as distributed by MLS GRID #3263530 Report a problem | ||
| 5/23/2017 | Pending sale | $775,000$260/sqft |
Source: Wilkinson ERA Real Estate #3263530 Report a problem | ||
| 4/12/2017 | Listed for sale | $775,000+496.2%$260/sqft |
Source: Carolina Mountain Sales #3263530 Report a problem | ||
| 7/9/2009 | Sold | $130,000-8.8%$44/sqft |
Source: Public Record Report a problem | ||
| 2/1/2005 | Sold | $142,500$48/sqft |
Source: Public Record Report a problem | ||
Public tax history
| Year | Property taxes | Tax assessment |
|---|---|---|
| 2025 | $5,370 +7.6% | $792,400 |
| 2024 | $4,992 +3.2% | $792,400 |
| 2023 | $4,837 +1.7% | $792,400 |
| 2022 | $4,758 | $792,400 |
| 2021 | $4,758 -2.9% | $792,400 +5.5% |
| 2020 | $4,899 | $751,400 |
| 2019 | $4,899 | $751,400 |
| 2018 | $4,899 | $751,400 +67.2% |
| 2017 | $4,899 +34.8% | $449,400 |
| 2016 | $3,636 +12.8% | $449,400 |
| 2015 | $3,222 | $449,400 |
| 2014 | $3,222 | $449,400 |
| 2013 | -- | $449,400 +6.9% |
| 2012 | -- | $420,300 +27% |
| 2011 | -- | $330,900 +469.5% |
| 2010 | -- | $58,100 |
| 2009 | -- | $58,100 |
Find assessor info on the county website
Monthly payment
Est. payment
Payment breakdown
Explore the cost of this home by adjusting the details. Changes won't be saved.Climate risks
Neighborhood: 28803
Nearby schools
Schools provided by the listing agent
- Elementary: Glen Arden/Koontz
- Middle: Cane Creek
- High: T.C. Roberson
Source: Canopy MLS as distributed by MLS GRID. This data may not be complete. We recommend contacting the local school district to confirm school assignments for this home.
Similar homes
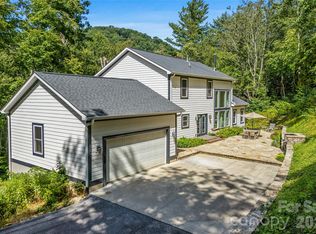
- $1,185,0004 bd3 ba2.4k sqft820 Merrills Cove Rd, Asheville, NC 28803For Sale
 MLS ID #4408419, Jennifer Farley, Premier Sotheby’s International Realty. Canopy MLS as distributed by MLS GRID
 - $1,100,0003 bd3 ba3.2k sqft99 Distant View Dr #99, Asheville, NC 28803For Sale
 MLS ID #4421771, Margo Barbee, Premier Sotheby’s International Realty. Canopy MLS as distributed by MLS GRID
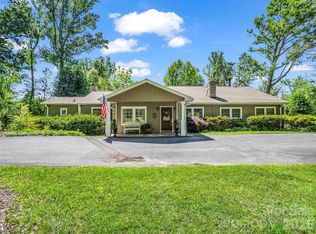
 - $1,275,0003 bd3 ba2.5k sqft52 Forest Rd, Asheville, NC 28803For Sale
 MLS ID #4390190, Chloe Lunsford, Howard Hanna Beverly-Hanks Freestone Properties. Canopy MLS as distributed by MLS GRID
 - $1,725,0004 bd3 ba3.5k sqft29 Gardner Dr, Asheville, NC 28803For Sale
 MLS ID #4383535, Sophia Carliss, Cool Mountain Realty. Canopy MLS as distributed by MLS GRID
 - $815,0003 bd3 ba3.4k sqft36 Snowshoe Dr, Asheville, NC 28803For SaleMLS ID #4415135, Holly Martin, Carolina Mountain Sales. Canopy MLS as distributed by MLS GRID
- $759,0003 bd3 ba2.4k sqft797 Merrills Cove Rd, Asheville, NC 28803For SaleMLS ID #4404847, Laura Flores, NextHome WNC Realty. Canopy MLS as distributed by MLS GRID
- $700,0003 bd3 ba1.7k sqft291 Merrills Chase Rd, Asheville, NC 28803For SaleMLS ID #4419826, Colleen Hannah, Coldwell Banker Advantage. Canopy MLS as distributed by MLS GRID
- $1,325,0003 bd3 ba3.8k sqft58 Sedgewood Ct, Fairview, NC 28730For SaleMLS ID #4405179, Meaghan Austin, Howard Hanna Beverly-Hanks Fletcher. Canopy MLS as distributed by MLS GRID
- $1,199,0003 bd3 ba3.1k sqft24 Amherst Rd, Asheville, NC 28803For SaleMLS ID #4394304, Alexandra Schrank, RE/MAX Executive. Canopy MLS as distributed by MLS GRID
- $1,298,0004 bd4 ba3.2k sqft101 Glen Trillium Dr, Fletcher, NC 28732For SaleMLS ID #4401703, Bill Byrne, Howard Hanna Beverly-Hanks Asheville-Downtown. Canopy MLS as distributed by MLS GRID
- $1,310,0004 bd4 ba2.8k sqft93 Village Pointe Ln, Asheville, NC 28803New ConstructionMLS ID #4399608, Amee Houghland, Looking Glass Realty, Hendersonville. Canopy MLS as distributed by MLS GRID
- $1,475,0003 bd3 ba2.3k sqft28 Forest Rd, Asheville, NC 28803For SaleMLS ID #4361641, Jane McNeil, Preferred Properties. Canopy MLS as distributed by MLS GRID
- $1,795,0003 bd4 ba3k sqft450 Barrington Dr, Asheville, NC 28803For SaleMLS ID #4357746, Marilyn Wright, Premier Sotheby’s International Realty. Canopy MLS as distributed by MLS GRID
- $1,165,0005 bd4 ba2.9k sqft28 Ridgefield Pl, Asheville, NC 28803For SaleMLS ID #4393041, Nakia Walker, Opendoor Brokerage LLC. Canopy MLS as distributed by MLS GRID
- $1,650,0003 bd5 ba3k sqft22 Chesten Mountain Dr, Asheville, NC 28803For SaleMLS ID #4334773, Marie Reed, Keller Williams Professionals. Canopy MLS as distributed by MLS GRID
- $849,0004 bd5 ba2.6k sqft35 Chesten Mountain Dr, Asheville, NC 28803For SaleMLS ID #4370920, Debbi Merker, Century 21 Connected. Canopy MLS as distributed by MLS GRID
- $795,0003 bd2 ba1.8k sqft360 Pinners Cove Rd, Asheville, NC 28803For SaleMLS ID #4405513, Holly Martin, Carolina Mountain Sales. Canopy MLS as distributed by MLS GRID
- $850,0004 bd4 ba3.1k sqft11 Tiverton Ln, Asheville, NC 28803For SaleMLS ID #4393987, Caroline Kalpinski, Premier Sotheby’s International Realty. Canopy MLS as distributed by MLS GRID
- $1,198,0003 bd3 ba3.7k sqft15 E Owl Creek Ln, Fairview, NC 28730For SaleMLS ID #4385269, Britt Allen, Premier Sotheby’s International Realty. Canopy MLS as distributed by MLS GRID
- $1,299,0003 bd3 ba3.8k sqft5 Saddle Rdg, Fletcher, NC 28732For SaleMLS ID #4375966, Dara Kiely, CENTURY 21 Connected. Canopy MLS as distributed by MLS GRID
