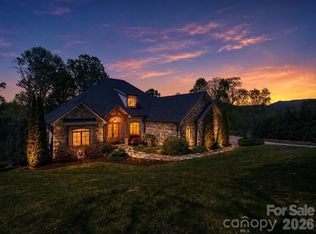
There's something special about a home that immediately makes you feel at ease?and 89 Emma's Grove Road is that kind of home. Beautifully situated on 2.3 landscaped acres, this custom-built 3-bedroom, 3.5-bath home offers privacy, quality craftsmanship, and an inviting sense of warmth. Beautiful windows fill the home with natural light, creating a bright, airy feeling and bringing the beauty of the surrounding landscape indoors. Inside, 4-inch oak floors, custom cabinetry, 6-inch crown molding, and a beautiful staircase create timeless elegance, while thoughtful design makes the home feel comfortable and welcoming. The screened porch with fireplace and adjoining flagstone terrace become a natural extension of the living space, perfect for entertaining friends, gathering with family, or simply enjoying a quiet evening at home. The spacious primary suite features a custom closet and zero-entry shower, while the lower level offers remarkable flexibility with its own entrance, kitchenette, and covered patio, ideal for guests, extended family, a home office, or a private retreat. Beautifully landscaped grounds create a peaceful sense of privacy, while the convenient Fletcher location puts Asheville, Asheville Regional Airport, shopping, dining, and everyday conveniences just minutes away. Private and peaceful yet warm and wonderfully suited for entertaining, 89 Emma's Grove Road is a place where you'll feel at home the moment you arrive. THE PROPERTY IS IN THE PROCESS OF AN ADDRESS CHANGE (125 SKIPPER ROSE LANE FLETCHER).
Active
$1,275,000
89 Emmas Grove Rd, Fletcher, NC 28732
3beds
2,981sqft
Single Family Residence
Built in 2012
2.3 Acres Lot
$1,234,200 Zestimate®
$428/sqft
$-- HOA
What's special
Beautifully landscaped groundsZero-entry showerCovered patioAdjoining flagstone terraceScreened porch with fireplaceBeautiful staircaseSpacious primary suite
- 40 days
- 455
- 38
Zillow last checked:
Listing updated:
Listed by:
Maria Burril maria.burril@allentate.com,
Howard Hanna Beverly-Hanks Asheville-Biltmore Park
Source: Canopy MLS as distributed by MLS GRID,MLS#: 4430360
Facts & features
Interior
Bedrooms & bathrooms
- Bedrooms: 3
- Bathrooms: 4
- Full bathrooms: 3
- 1/2 bathrooms: 1
- Main level bedrooms: 1
Primary bedroom
- Level: Main
Heating
- Other
Cooling
- Attic Fan, Ceiling Fan(s)
Appliances
- Included: Dishwasher, Disposal, Dryer, Filtration System, Induction Cooktop, Microwave, Refrigerator, Wall Oven, Washer, Washer/Dryer
- Laundry: Electric Dryer Hookup, Utility Room, Main Level
Features
- Flooring: Carpet, Tile, Wood
- Doors: Insulated Door(s)
- Windows: Insulated Windows
- Basement: Daylight,Exterior Entry,Finished,Interior Entry,Walk-Out Access,Walk-Up Access
- Fireplace features: Gas Log, Wood Burning Stove
Interior area
- Total structure area: 1,663
- Total interior livable area: 2,981 sqft
- Finished area above ground: 1,663
- Finished area below ground: 1,318
Video & virtual tour
Property
Parking
- Total spaces: 10
- Parking features: Circular Driveway, Attached Garage, Garage Door Opener, Garage Faces Front, Garage on Main Level
- Attached garage spaces: 2
- Uncovered spaces: 8
Accessibility
- Accessibility features: Roll-In Shower
Features
- Levels: One
- Stories: 1
- Patio & porch: Covered, Front Porch, Porch, Screened, Terrace
Lot
- Size: 2.3 Acres
- Features: Level, Private, Wooded
Details
- Parcel number: 9675213566
- Zoning: OU
- Special conditions: Standard
- Other equipment: Generator
Construction
Type & style
- Home type: SingleFamily
- Architectural style: Transitional
- Property subtype: Single Family Residence
Materials
- Stucco, Stone, Wood
Condition
- New construction: No
- Year built: 2012
Details
- Builder model: CUSTOM
- Builder name: BLUE RIDGE ENERGY SYSTEMS NOW SOUTHLIGHT BUILDERS
Utilities & green energy
- Sewer: Septic Installed
- Water: Well
- Utilities for property: Cable Available, Electricity Connected, Propane
Community & HOA
Community
- Security: Security System, Smoke Detector(s)
- Subdivision: None
Location
- Region: Fletcher
- Elevation: 2000 Feet
Financial & listing details
- Price per square foot: $428/sqft
- Tax assessed value: $748,900
- Annual tax amount: $5,292
- Date on market: 10/1/2026
- Cumulative days on market: 40 days
- Listing terms: Cash,Conventional
- Electric utility on property: Yes
- Road surface type: Concrete, Gravel, Dirt
Estimated market value
$1,234,200
$1.17M - $1.30M
$5,218/mo
Price history
| Date | Event | Price |
|---|---|---|
| 10/1/2026 | Listed for sale | $1,275,000$428/sqft |
Source:  Canopy MLS as distributed by MLS GRID #4430360 Report a problem | ||
Public tax history
| Year | Property taxes | Tax assessment |
|---|---|---|
| 2025 | $5,292 +3.6% | $748,900 -0.7% |
| 2024 | $5,108 +5.4% | $753,900 |
| 2023 | $4,848 +1.6% | $753,900 |
| 2022 | $4,772 | $753,900 |
| 2021 | $4,772 +6.7% | $753,900 +13.6% |
| 2020 | $4,471 | $663,400 |
| 2019 | $4,471 | $663,400 |
| 2018 | $4,471 +4.7% | $663,400 +39.7% |
| 2017 | $4,272 | $474,800 |
| 2016 | $4,272 +26.9% | $474,800 |
| 2015 | $3,366 | $474,800 |
| 2014 | $3,366 | $474,800 +2.5% |
| 2013 | -- | $463,300 |
Find assessor info on the county website
Monthly payment
Est. payment
Payment breakdown
Explore the cost of this home by adjusting the details. Changes won't be saved.Climate risks
Neighborhood: 28732
Nearby schools
Schools provided by the listing agent
- Elementary: Fairview
- Middle: Cane Creek
- High: AC Reynolds
Source: Canopy MLS as distributed by MLS GRID. This data may not be complete. We recommend contacting the local school district to confirm school assignments for this home.
Similar homes
- $1,298,0004 bd4 ba3.2k sqft101 Glen Trillium Dr, Fletcher, NC 28732For Sale

 MLS ID #4401703, Bill Byrne, Howard Hanna Beverly-Hanks Asheville-Downtown. Canopy MLS as distributed by MLS GRID
- $1,199,0003 bd4 ba3k sqft28 Falling Star Ct, Fletcher, NC 28732For Sale
 MLS ID #4375570, Jeff Candler, Keller Williams Professionals. Canopy MLS as distributed by MLS GRID
- $1,249,9004 bd5 ba4k sqft32 Lake Vista Dr, Fletcher, NC 28732For Sale
 MLS ID #4388270, Mitch Miller, Premier Sotheby’s International Realty. Canopy MLS as distributed by MLS GRID
- $1,350,0003 bd3 ba3.2k sqft114 Cane Creek Ranch Dr, Fletcher, NC 28732For Sale
 MLS ID #4395203, Mary Helen Letterle, EXP Realty LLC. Canopy MLS as distributed by MLS GRID
- $1,200,0004 bd5 ba4.4k sqft3 Blue Heron Dr, Fletcher, NC 28732For SaleMLS ID #4423968, Billy Taylor, Howard Hanna Beverly-Hanks Fletcher. Canopy MLS as distributed by MLS GRID
- $1,370,0003 bd4 ba3.1k sqft133 Golden Pasture Dr, Fletcher, NC 28732New ConstructionMLS ID #4417989, Mark Sychuk, EXP Realty LLC. Canopy MLS as distributed by MLS GRID
- $997,5004 bd4 ba3.6k sqft15 Ravenwood Dr, Fletcher, NC 28732For SaleMLS ID #4411523, Bill Goodman, Looking Glass Realty, Hendersonville. Canopy MLS as distributed by MLS GRID
- $670,0003 bd3 ba2.5k sqft2 Dogwood Ln, Fletcher, NC 28732For SaleMLS ID #4433512, Dave Noyes, EXP Realty LLC. Canopy MLS as distributed by MLS GRID
- $1,100,0003 bd4 ba3k sqft121 Still Water Ln, Fletcher, NC 28732For SaleMLS ID #4391813, Alexey Kovrigin, EXP Realty LLC. Canopy MLS as distributed by MLS GRID
- $1,200,0005 bd4 ba3.8k sqft68 Sigmon Rd, Fletcher, NC 28732For SaleMLS ID #4336800, Jenny Brunet, Cool Mountain Realty. Canopy MLS as distributed by MLS GRID
- $1,290,0004 bd5 ba4.2k sqft211 S Plains Dr, Asheville, NC 28803For SaleMLS ID #4433735, Mike Figura, Mosaic Community Lifestyle Realty. Canopy MLS as distributed by MLS GRID
- $1,600,0004 bd4 ba3.5k sqft15 Sourwood Ln, Fletcher, NC 28732For SaleMLS ID #4360555, Gaia Goldman, Howard Hanna Beverly-Hanks Asheville-Biltmore Park. Canopy MLS as distributed by MLS GRID
- $1,775,0004 bd6 ba3.3k sqft31 Ashbrook Mdws, Fletcher, NC 28732For SaleMLS ID #4374375, Mary Helen Letterle, EXP Realty LLC. Canopy MLS as distributed by MLS GRID
- $1,265,0003 bd3 ba3.8k sqft58 Sedgewood Ct, Fairview, NC 28730For SaleMLS ID #4405179, Meaghan Austin, Howard Hanna Beverly-Hanks Fletcher. Canopy MLS as distributed by MLS GRID
- $1,470,0003 bd4 ba3.5k sqft144 Golden Pasture Dr, Fletcher, NC 28732New ConstructionMLS ID #4421763, Mark Sychuk, EXP Realty LLC. Canopy MLS as distributed by MLS GRID
- $1,450,0003 bd5 ba4.1k sqft1236 Upper Brush Creek Rd, Fairview, NC 28730For SaleMLS ID #4436722, Venus Lancaster, Manife Realty LLC. Canopy MLS as distributed by MLS GRID
- $1,049,0003 bd4 ba3.7k sqft118 Still Water Ln, Fletcher, NC 28732For SaleMLS ID #4391029, Ben Palmer, Keller Williams Professionals. Canopy MLS as distributed by MLS GRID
- $699,0003 bd3 ba3.3k sqft720 Cane Creek Rd, Fletcher, NC 28732For SaleMLS ID #4425358, Mindy Coward, Redfin Corporation. Canopy MLS as distributed by MLS GRID
- $769,9004 bd4 ba2k sqft208 Gravely Branch Rd, Fletcher, NC 28732For SaleMLS ID #4412630, Phil Hurley, Nexus Realty LLC. Canopy MLS as distributed by MLS GRID
- $899,0006 bd5 ba4.2k sqft9 Hickory Rdg, Fletcher, NC 28732For SaleMLS ID #4395833, Katie Rice, Keller Williams Professionals. Canopy MLS as distributed by MLS GRID
