The beautiful Alder B plan features 2 BEDROOMS on the MAIN LEVEL, master suite, linen closet, huge master closet. Laundry room off the drop zone entrance from garage. 2 GUEST BEDROOMS on UPPER LEVEL, both with walk in closets along JACK-n- JILL bath and SPACIOUS LOFT. Off of the garage there’s a DROP ZONE which helps to keep this home neat and clean. LARGE GREAT ROOM w/vaulted ceiling) opens to dining and gourmet kitchen with LARGE ISLAND and 2 pantrys and cabinets GALORE!! Soft close cabinet drawers and doors in the kitchen and a covered porch makes this one of the favorites! 3 car garage as well as In-ground sprinkler system throughout the yard. This is a must see. Built by a quality builder with an outstanding reputation. Zoned for Alabaster Schools. Minutes away from shopping and restaurants.
Pending
$607,852
136 Riviera Run, Alabaster, AL 35007
4beds
2,539sqft
Single Family Residence
Built in 2026
-- sqft lot
$-- Zestimate®
$239/sqft
$63/mo HOA
What's special
- 2 days
- 1
- 0
Zillow last checked:
Listing updated:
Listed by:
Pat Lowery 912-313-0215,
Newcastle Homes, Inc.,
Tony Williams 205-440-6863,
Newcastle Homes, Inc.
Source: GALMLS,MLS#: 21470050
Facts & features
Interior
Bedrooms & bathrooms
- Bedrooms: 4
- Bathrooms: 3
- Full bathrooms: 3
Rooms
- Room types: Bedroom, Bathroom, Great Room, Kitchen, Living/Dining (ROOM), Loft, Master Bathroom, Master Bedroom
Primary bedroom
- Level: First
Bedroom 1
- Level: First
Bedroom 2
- Level: Second
Bedroom 3
- Level: Second
Primary bathroom
- Level: First
Bathroom 1
- Level: First
Kitchen
- Level: First
Basement
- Area: 0
Heating
- Central, Dual Systems (HEAT)
Cooling
- Central Air, Dual, Ceiling Fan(s)
Appliances
- Included: ENERGY STAR Qualified Appliances, Convection Oven, Gas Cooktop, Dishwasher, Microwave, Stainless Steel Appliance(s), Gas Water Heater
- Laundry: Electric Dryer Hookup, Washer Hookup, Main Level, Laundry Room, Laundry (ROOM), Yes
Features
- Recessed Lighting, Cathedral/Vaulted, High Ceilings, Crown Molding, Smooth Ceilings, Double Shower, Soaking Tub, Linen Closet, Separate Shower, Double Vanity, Shared Bath, Tub/Shower Combo, Walk-In Closet(s)
- Flooring: Carpet, Hardwood, Tile
- Windows: Double Pane Windows, ENERGY STAR Qualified Windows
- Attic: Pull Down Stairs,Yes
- Number of fireplaces: 1
- Fireplace features: Tile (FIREPL), Gas Log, Living Room, Gas
Interior area
- Total interior livable area: 2,539 sqft
- Finished area above ground: 2,539
- Finished area below ground: 0
Property
Parking
- Total spaces: 3
- Parking features: Attached, Driveway, Garage Faces Front
- Attached garage spaces: 3
- Has uncovered spaces: Yes
Features
- Levels: 2+ story
- Patio & porch: Covered, Patio
- Exterior features: Sprinkler System
- Pool features: In Ground, Fenced, Community
- View description: None
- Waterfront features: No
Details
- Parcel number: 000
- Special conditions: N/A
Construction
Type & style
- Home type: SingleFamily
- Property subtype: Single Family Residence
Materials
- Other
- Foundation: Slab
Condition
- Year built: 2026
Utilities & green energy
- Sewer: Other
- Water: Public
- Utilities for property: Sewer Connected, Underground Utilities
Green energy
- Energy efficient items: Thermostat, Ridge Vent
Community & HOA
Community
- Features: Fishing, Pond, Sidewalks, Street Lights
- Subdivision: Lenoir At Walker Springs
HOA
- Has HOA: Yes
- Services included: Maintenance Grounds
- HOA fee: $750 annually
Location
- Region: Alabaster
Financial & listing details
- Price per square foot: $239/sqft
- Price range: $607.9K - $607.9K
- Date on market: 11/13/2026
Estimated market value
Not available
Estimated sales range
Not available
Not available
Price history
| Date | Event | Price |
|---|---|---|
| 11/13/2026 | Pending sale | $607,852$239/sqft |
Source:  GALMLS #21470050 Report a problem | ||
Public tax history
Tax history is unavailable.
Monthly payment
Est. payment
Payment breakdown
Explore the cost of this home by adjusting the details. Changes won't be saved.Climate risks
Neighborhood: 35007
Nearby schools
Schools provided by the listing agent
- Elementary: Ray Thompson
- Middle: Thompson
- High: Thompson
Source: GALMLS. This data may not be complete. We recommend contacting the local school district to confirm school assignments for this home.


Similar homes
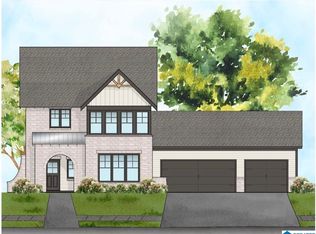
- $593,9005 bd4 ba2.7k sqft304 Lenoir Pl, Alabaster, AL 35007New Construction
 GALMLS
- $--4 bd3 ba2.4k sqft1304 Michael Cir, Alabaster, AL 35007Auction
 Auction.com 2
- $513,9004 bd3 ba2.5k sqft104 Highland Ridge Dr, Alabaster, AL 35007New Construction
 Newcastle Homes
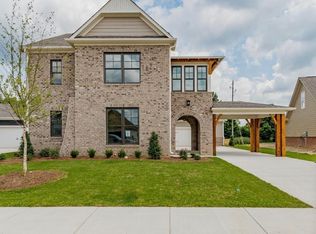
- $609,9004 bd3 ba3k sqftAt&t, Alabaster, AL 35007For Sale
 MLS ID #21454273, Pat Lowery, Newcastle Homes, Inc.. GALMLS
- $549,9004 bd3 ba2.5k sqftAt&t, Alabaster, AL 35007For SaleMLS ID #21467909, Tony Williams, Newcastle Homes, Inc.. GALMLS
- $562,9004 bd4 ba2.6k sqftAt&t, Alabaster, AL 35007New ConstructionGALMLS
- $339,9004 bd2 ba1.8k sqft1005 Canvasback Way, Alabaster, AL 35007For SaleMLS ID #21469988, Ashley Grubb, LAH Sotheby's International Realty Hoover. GALMLS
- $616,9004 bd4 ba3k sqftAt&t, Alabaster, AL 35007New ConstructionGALMLS
- $639,9005 bd4 ba3.3k sqft405 Knightsbridge, Alabaster, AL 35007For SaleMLS ID #21468242, Debbie Horton, RealtySouth-Inverness Office. GALMLS
- $549,9004 bd4 ba2.5k sqftAt&t, Alabaster, AL 35007New ConstructionGALMLS
