Beautifully Updated, Impeccably Maintained & Truly Move-In Ready!
From the moment you step inside, you’ll know you’ve found something special! This beautifully updated and meticulously maintained home offers an exceptional floor plan, stylish updates, abundant natural light, and inviting spaces both inside and out.
The spacious Primary Suite is privately positioned at one end of the home, creating a peaceful retreat with a huge private bath, while two additional bedrooms are located on the opposite side for wonderful separation and privacy.
At the heart of the home is the bright, updated kitchen, featuring beautiful Corian countertops, an abundance of cabinetry, skylights, and loads of natural light. With all appliances included and an open connection to the dining area, this is a space designed for both everyday living and entertaining.
The dining room flows naturally into the inviting family room, where two added windows bring in even more sunshine and enhance the room’s appeal. Sliding glass doors open to an exceptional screened porch with updated Trex flooring — a wonderful private retreat for morning coffee, relaxing evenings, or entertaining friends and family.
The thoughtful floor plan continues with two additional bedrooms, a full main bath, convenient laundry room, and half bath. The laundry area also provides easy access to the attached two-car garage with loft storage, offering plenty of room for vehicles, hobbies, and additional storage.
Outside, the property truly shines! Enjoy the lovely patio, two sheds, garden area, beautiful landscaping, and a semi-private setting framed by tall evergreen trees. Every outdoor space has been thoughtfully cared for, creating a peaceful and welcoming setting you’ll enjoy throughout the seasons.
There is truly nothing to do but move in and enjoy! Beautifully cared for, wonderfully updated, and ready for its next chapter — this is a home you won’t want to miss!
Active
$229,000
136 Rocking Chair Rd, Horseheads, NY 14845
3beds
1,792sqft
Manufactured Home, Single Family Residence
Built in 1999
-- sqft lot
$-- Zestimate®
$128/sqft
$-- HOA
What's special
Stylish updatesAbundant natural lightGarden areaLoads of natural lightHuge private bathBeautifully updatedLovely patio
- 1 hour |
- 154 |
- 12 |
Zillow last checked:
Listing updated:
Listed by:
Signature Properties 607-796-9817,
Donna M. Little 607-738-7960
Source: NYSAMLSs,MLS#: R1700523 Originating MLS: Elmira Corning Regional Association Of REALTORS
Originating MLS: Elmira Corning Regional Association Of REALTORSFacts & features
Interior
Bedrooms & bathrooms
- Bedrooms: 3
- Bathrooms: 3
- Full bathrooms: 2
- 1/2 bathrooms: 1
- Main level bathrooms: 3
- Main level bedrooms: 3
Heating
- Gas, Forced Air
Cooling
- Central Air
Appliances
- Included: Dryer, Dishwasher, Exhaust Fan, Disposal, Gas Oven, Gas Range, Gas Water Heater, Refrigerator, Range Hood, Washer
- Laundry: Accessible Utilities or Laundry, Main Level
Features
- Ceiling Fan(s), Separate/Formal Dining Room, Separate/Formal Living Room, Kitchen/Family Room Combo, Living/Dining Room, Pantry, Sliding Glass Door(s), Solid Surface Counters, Skylights, Bath in Primary Bedroom, Main Level Primary, Primary Suite
- Flooring: Carpet, Hardwood, Luxury Vinyl, Varies
- Doors: Sliding Doors
- Windows: Skylight(s), Thermal Windows
- Basement: None
- Number of fireplaces: 1
Interior area
- Total structure area: 1,792
- Total interior livable area: 1,792 sqft
Property
Parking
- Total spaces: 2
- Parking features: Attached, Garage, Storage, Garage Door Opener
- Attached garage spaces: 2
Features
- Levels: One
- Stories: 1
- Patio & porch: Covered, Patio, Porch, Screened
- Exterior features: Blacktop Driveway, Porch, Patio
Lot
- Features: Cul-De-Sac, Rectangular, Rectangular Lot
Details
- Additional structures: Shed(s), Storage
- Parcel number: 07240004800300020150010000
- On leased land: Yes
- Lease amount: $545
- Special conditions: Standard
Construction
Type & style
- Home type: MobileManufactured
- Architectural style: Manufactured Home,Mobile Home,Ranch
- Property subtype: Manufactured Home, Single Family Residence
Materials
- Vinyl Siding
- Foundation: Other, See Remarks
- Roof: Architectural,Shingle
Condition
- Resale
- Year built: 1999
Utilities & green energy
- Electric: Circuit Breakers
- Sewer: Connected
- Water: Connected, Public
- Utilities for property: Cable Available, Electricity Available, Electricity Connected, High Speed Internet Available, Sewer Connected, Water Connected
Community & HOA
Community
- Senior community: Yes
- Subdivision: Retirement
HOA
- Amenities included: Clubhouse
Location
- Region: Horseheads
Financial & listing details
- Price per square foot: $128/sqft
- Date on market: 8/4/2026
- Listing terms: Cash,Conventional
- Body type: Double Wide
Estimated market value
Not available
Estimated sales range
Not available
Not available
Price history
| Date | Event | Price |
|---|---|---|
| 8/4/2026 | Listed for sale | $229,000$128/sqft |
Source:  NYSAMLSs #R1700523 Report a problem NYSAMLSs #R1700523 Report a problem | ||
Public tax history
Tax history is unavailable.
Monthly payment
Climate risks
Neighborhood: 14845
Nearby schools
GreatSchools rating
- 4/10Horseheads Intermediate SchoolGrades: 5-6Distance: 0.7 mi
- 4/10Horseheads Middle SchoolGrades: 7-8Distance: 0.7 mi
- 6/10Horseheads Senior High SchoolGrades: 9-12Distance: 2.3 mi
Schools provided by the listing agent
- District: Horseheads
Source: NYSAMLSs. This data may not be complete. We recommend contacting the local school district to confirm school assignments for this home.
- $92,4473 bd2 ba1.8k sqft258 Leisure Ln, Horseheads, NY 14845Off Market
- $93,800-- bd-- ba1.3k sqft130 Rocking Chair Rd, Horseheads, NY 14845Off Market
- $136,300-- bd-- ba-- sqft130 Rocking Chair Rd, Horseheads, NY 14845Off Market
- $94,6003 bd2 ba1.6k sqft260 Leisure Ln, Horseheads, NY 14845Off Market
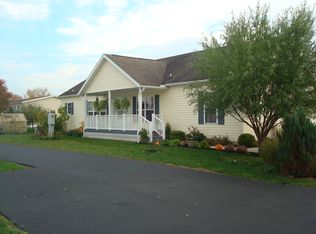
- $--2 bd2 ba1.1k sqft132 Rocking Chair Rd, Horseheads, NY 14845Off Market
- $364,6004 bd2 ba2.7k sqft461 Belwood Dr, Horseheads, NY 14845Off Market
- $231,0004 bd3 ba2.2k sqft463 Belwood Dr, Horseheads, NY 14845Sold
- $309,9004 bd2 ba2.1k sqft459 Belwood Dr, Horseheads, NY 14845Off Market
A local agent can set up tours, give advice and negotiate with sellers.
Similar homes
- $220,0003 bd3 ba1.5k sqft525 Hatfield St, Horseheads, NY 14845For Sale
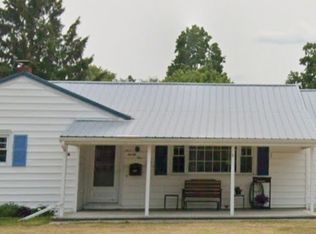
 MLS ID #R1702554, Kara Sheehan, Listing by: Keller Williams Realty Southern Tier & Finger Lakes. NYSAMLSs
 - $239,0003 bd1 ba1.3k sqft116 Brickhouse Rd, Horseheads, NY 14845For Sale
 MLS ID #R1701112, Michael Terwilliger, Listing by: Keller Williams Realty Southern Tier & Finger Lakes. NYSAMLSs
 - $258,8004 bd2 ba1.7k sqft34 Kiser Rd, Horseheads, NY 14845For Sale
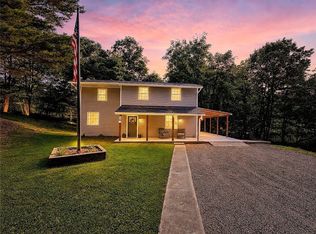 MLS ID #R1703306, Kasey Harvey, Listing by: Keller Williams Realty Southern Tier & Finger Lakes. NYSAMLSs
 - $189,9005 bd1 ba2.5k sqft1 Mary Rd, Horseheads, NY 14845For Sale
 MLS ID #R1704171, Kathy L. Woodruff, Listing by: Signature Properties. NYSAMLSs
 - $225,0002 bd2 ba1.4k sqft417 Perkins Ave, Horseheads, NY 14845For SaleMLS ID #R1691279, Ronald (Ron) E. Finefrock, Listing by: Signature Properties. NYSAMLSs
- $165,0004 bd2 ba1.6k sqft909 S Main St, Horseheads, NY 14845For SaleMLS ID #R1702683, Erin Hughson, Listing by: Signature Properties. NYSAMLSs
- $159,9002 bd2 ba1.3k sqft512 W Franklin St, Horseheads, NY 14845For SaleMLS ID #R1703244, Tracey H. Fitzgerald, Listing by: Keller Williams Realty Southern Tier & Finger Lakes. NYSAMLSs
- $219,9004 bd1 ba1.6k sqft153 Fairview Rd, Horseheads, NY 14845For Sale By Owner
- $119,9003 bd2 ba1.2k sqft35 Retirement Dr, Horseheads, NY 14845For SaleMLS ID #R1658917, Kelly Smith, Listing by: Howard Hanna Horseheads. NYSAMLSs
- $229,9003 bd2 ba1.7k sqft424 Parrott Rd, Cayuta, NY 14824For SaleMLS ID #R1690251, Michael (Mike) S. Hamilton, Listing by: Howard Hanna Elmira. NYSAMLSs
- $199,9003 bd1 ba1k sqft208 Winding Way, Horseheads, NY 14845For SaleMLS ID #R1689729, Abby M. Russell, Listing by: Russell Real Estate Solutions. NYSAMLSs
- $230,0004 bd3 ba1.6k sqft548 W High St, Painted Post, NY 14870For SaleMLS ID #R1703731, Morgan Leach, Listing by: Howard Hanna Corning. NYSAMLSs
- $219,9004 bd2 ba1.5k sqft1698 Kiwanis Rd, Elmira, NY 14905For SaleMLS ID #R1702657, Sue Larson, Listing by: Howard Hanna Elmira. NYSAMLSs
- $219,9003 bd2 ba1.4k sqft8 Hill Rd, Beaver Dams, NY 14812For SaleMLS ID #R1691816, Dawn Dimon, Listing by: Warren Real Estate-Corning. NYSAMLSs
- $240,0003 bd3 ba1.5k sqft1625 County Road 15, Odessa, NY 14869For SaleMLS ID #R1703193, Nolan Heffner, Listing by: Howard Hanna Elmira. NYSAMLSs
- $280,0003 bd2 ba1.6k sqft131 Church Rd, Erin, NY 14838For SaleMLS ID #R1700788, Valerie Clark, Listing by: Warren Real Estate. NYSAMLSs
- $279,9004 bd2 ba1.7k sqft92 Thomas Rd, Horseheads, NY 14845For SaleMLS ID #R1697155, Morgan Leach, Listing by: Howard Hanna Corning. NYSAMLSs
- $224,9006 bd3 ba2.3k sqft1995 Mill St, Millport, NY 14864For SaleMLS ID #R1697559, Kelly N. Squires, Listing by: Keller Williams Realty Southern Tier & Finger Lakes. NYSAMLSs
- $160,0003 bd1 ba1.3k sqft3934 Meads Creek Rd, Painted Post, NY 14870For SaleMLS ID #R1703128, Valerie Clark, Listing by: Warren Real Estate. NYSAMLSs
- $234,0003 bd2 ba1.9k sqft16 Coleman Ave, Elmira, NY 14905For SaleMLS ID #R1684232, Charles Cerio, Listing by: Keller Williams Realty Southern Tier & Finger Lakes. NYSAMLSs
