Welcome to 136 S Goldenvine Cir in the Village of Alden Bridge! This 4-bedroom, 3.5-bath two-story offers 3,131 sq ft of comfortable living with the primary suite conveniently on the first floor. Upstairs you'll find a spacious game room with fresh LVP flooring, and all bedrooms feature new carpet. The kitchen shines with granite countertops, a double oven, new dishwasher and new cooktop. Fresh paint throughout, crown molding, and a cozy gaslog fireplace complete the interior. The big-ticket updates are already done: two new HVAC systems and two new water heaters. Outside, enjoy your own private gunite pool, an oversized garage, and a freshly spruced landscape on a 9,650 sq ft lot. Zoned to Conroe ISD and minutes to Alden Bridge trails, shopping, and dining. Don't miss this move-in-ready Woodlands gem!
For sale
$729,000
136 S Goldenvine Cir, Spring, TX 77382
4beds
3,131sqft
Single Family Residence
Built in 2000
9,652 Square Feet Lot
$703,000 Zestimate®
$233/sqft
$-- HOA
What's special
Cozy gaslog fireplacePrivate gunite poolFresh paint throughoutNew dishwasherOversized garageCrown moldingDouble oven
- 11 days
- 335
- 25
Likely to sell faster than
Zillow last checked:
Listing updated:
Listed by:
Crystal Lucas TREC #0551961 713-204-3667,
Weichert, Realtors - The Murray Group
Source: HAR,MLS#: 68622745
Facts & features
Interior
Bedrooms & bathrooms
- Bedrooms: 4
- Bathrooms: 4
- Full bathrooms: 3
- 1/2 bathrooms: 1
Primary bedroom
- Level: First
- Area: 252
- Dimensions: 14 x 18
Bedroom
- Level: Second
- Area: 168
- Dimensions: 12 x 14
Bedroom
- Level: Second
- Area: 180
- Dimensions: 12 x 15
Bedroom
- Level: Second
- Area: 144
- Dimensions: 12 x 12
Other
- Level: First
- Area: 110
- Dimensions: 10 x 11
Dining room
- Level: First
- Area: 156
- Dimensions: 13 x 12
Game room
- Level: Second
- Area: 210
- Dimensions: 15 x 14
Living room
- Level: First
- Area: 240
- Dimensions: 20 x 12
Heating
- Natural Gas
Cooling
- Electric
Appliances
- Included: Disposal, Double Oven, Microwave, Gas Cooktop, Dishwasher
- Laundry: Electric Dryer Hookup, Washer Hookup
Features
- Crown Molding, Primary Bed - 1st Floor, Walk-In Closet(s)
- Flooring: Carpet, Tile, Vinyl
- Number of fireplaces: 1
- Fireplace features: Gas Log
Interior area
- Total structure area: 3,131
- Total interior livable area: 3,131 sqft
Property
Parking
- Total spaces: 4
- Parking features: Detached, Oversized, Garage Door Opener
- Garage spaces: 4
Features
- Stories: 2
- Has private pool: Yes
- Pool features: Gunite, In Ground
Lot
- Size: 9,652 Square Feet
- Features: Cleared, Subdivided, 0 Up To 1/4 Acre
Details
- Parcel number: 274176
Construction
Type & style
- Home type: SingleFamily
- Architectural style: Traditional
- Property subtype: Single Family Residence
Materials
- Brick, Cement Siding
- Foundation: Slab
- Roof: Composition
Condition
- New construction: No
- Year built: 2000
Utilities & green energy
- Sewer: Public Sewer
- Water: Public
Community & HOA
Community
- Subdivision: Wdlnds Village Alden Br 65
Location
- Region: Spring
Financial & listing details
- Price per square foot: $233/sqft
- Tax assessed value: $747,721
- Annual tax amount: $10,950
- Date on market: 10/25/2026
- Listing terms: Cash,Conventional
- Ownership: Full Ownership
Estimated market value
$703,000
$668,000 - $738,000
$3,577/mo
Price history
| Date | Event | Price |
|---|---|---|
| 10/25/2026 | Listed for sale | $729,000+53.6%$233/sqft |
Source:  HAR #68622745 Report a problem | ||
| 6/16/2020 | Listing removed | $474,500$152/sqft |
Source: CB & A, Realtors #67556852 Report a problem | ||
| 5/12/2020 | Pending sale | $474,500$152/sqft |
Source: CB & A, Realtors #67556852 Report a problem | ||
| 5/8/2020 | Listed for sale | $474,500+7.9%$152/sqft |
Source: CB & A, Realtors #67556852 Report a problem | ||
| 6/18/2014 | Sold | -- |
Source: Agent Provided Report a problem | ||
| 4/24/2014 | Listed for sale | $439,900$140/sqft |
Source: Keller Williams Realty - The Woodlands & Magnolia #46341302 Report a problem | ||
| 4/20/2014 | Pending sale | $439,900$140/sqft |
Source: Keller Williams Realty - The Woodlands & Magnolia #46341302 Report a problem | ||
| 4/11/2014 | Listed for sale | $439,900$140/sqft |
Source: Keller Williams Realty - The Woodlands & Magnolia #46341302 Report a problem | ||
Public tax history
| Year | Property taxes | Tax assessment |
|---|---|---|
| 2025 | $12,347 +17.5% | $747,721 +17.9% |
| 2024 | $10,510 +5.8% | $634,186 +6% |
| 2023 | $9,931 | $598,100 +17.2% |
| 2022 | -- | $510,330 +16.3% |
| 2021 | $8,655 +10.4% | $438,940 +4.3% |
| 2020 | $7,840 -0.6% | $421,000 +1% |
| 2019 | $7,887 -9% | $416,880 +3.5% |
| 2018 | $8,668 -2.4% | $402,870 |
| 2017 | $8,878 -10.6% | $402,870 -6% |
| 2016 | $9,927 +18.7% | $428,390 -5% |
| 2015 | $8,362 | $450,850 +28.1% |
| 2014 | $8,362 | $351,910 +10% |
| 2013 | -- | $319,920 |
| 2012 | -- | $319,920 +4.9% |
| 2011 | -- | $304,920 |
| 2010 | -- | $304,920 |
| 2009 | -- | $304,920 +1.2% |
| 2008 | -- | $301,440 +10% |
| 2007 | -- | $274,040 +2.6% |
| 2006 | -- | $267,180 +6.6% |
| 2005 | -- | $250,640 |
| 2004 | -- | $250,640 |
| 2003 | -- | $250,640 |
| 2002 | -- | $250,640 -3.3% |
| 2001 | -- | $259,210 |
Find assessor info on the county website
Monthly payment
Est. payment
Payment breakdown
Explore the cost of this home by adjusting the details. Changes won't be saved.Climate risks
Neighborhood: Alden Bridge
Nearby schools
Schools provided by the listing agent
- Elementary: Buckalew Elementary School
- Middle: Mccullough Junior High School
- High: The Woodlands High School
Source: HAR. This data may not be complete. We recommend contacting the local school district to confirm school assignments for this home.
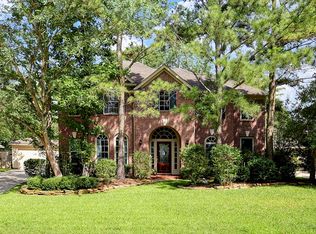
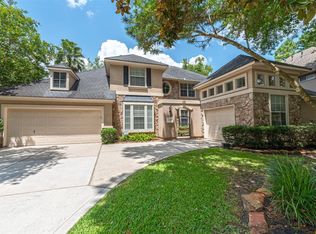
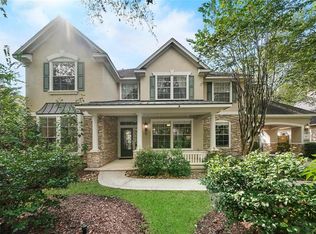
Similar homes
- $725,0005 bd4 ba3.3k sqft43 S Plum Crest Cir, Spring, TX 77382For Sale
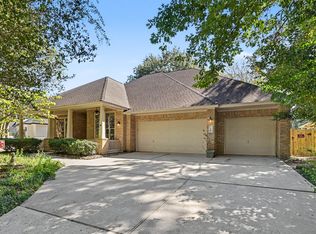 MLS ID #70731560, Priyanka Johri, Woodlands Eco Realty. HAR
- $745,0005 bd4 ba3.1k sqft15 S Crisp Morning Cir, Spring, TX 77382For Sale
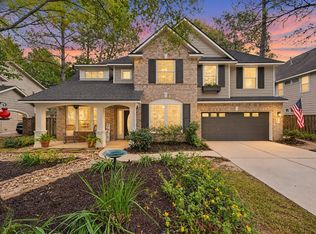 MLS ID #45769137, Kristin Riddle, eXp Realty LLC. HAR
- $725,0004 bd4 ba3k sqft42 S Crisp Morning Cir, Spring, TX 77382For Sale
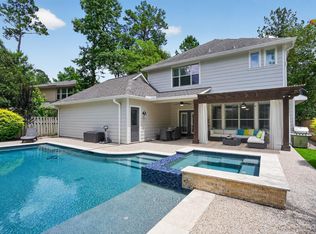 MLS ID #20394609, Robin Kitzmiller, Compass RE Texas, LLC - The Woodlands. HAR
- $739,0005 bd5 ba3.5k sqft10 Seneca Pl, Spring, TX 77382For Sale
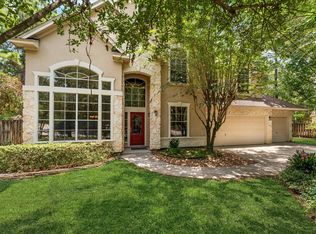 MLS ID #20536450, Helen Wallenburger, CB&A, Realtors. HAR
