Rare opportunity to own your own mini real estate empire in Rutherfordton, NC! It includes: 1) a single family remodeled home 2) a space collecting $400 per month lot rent (single wide not owned by seller) 3) additional land across the road from home 4) space to the right of the single family home where another home used to sit. Speak with Rutherford county to discover all the options this property offers! Use the lot rent income to offset your mortgage payment in the 2026 economy. The manufactured home is not owned by the seller and is currently on month to month rental. The two current homes there share a septic system that was pumped in May 2025. Each has separate power, water, and gas meters. To the right of the main home is an additional homesite where a residence once stood, offering even more potential for expansion. Across the road, approximately 0.44 acres is included with the parcel and provides further possibilities for building or investment. The home features solid cinder block construction topped with a durable metal roof and has been thoughtfully updated with recent renovations. Vaulted ceilings highlight the main level, along with an open concept kitchen and living area finished with LVP flooring. Two bedrooms and a full bathroom with tile finishes are also located on the main level. Each level of the home is equipped with its own new mini split system for efficient comfort. The basement level includes a walk in laundry room and additional space that could be used as a bedroom or second living area. A toilet is already in place in the bathroom area, leaving the rest ready for your customization. The seller is including select building materials to help complete your vision. There is even an extra new mini split being left, per seller. Conveniently located just moments from Rutherford Regional Health System with easy access to Highway 108 and 221, this property offers flexibility, income potential, and room to grow.
For sale
$159,900
136 Saint John Zion Rd, Rutherfordton, NC 28139
2beds
1,431sqft
Single Family Residence, Residential
Built in 1955
1.26 Acres Lot
$153,700 Zestimate®
$112/sqft
$-- HOA
What's special
Vaulted ceilingsLvp flooringDurable metal roofRecent renovationsSingle family remodeled homeTwo bedrooms
- 18 days
- 737
- 66
Likely to sell faster than
Zillow last checked:
Listing updated:
Listed by:
Sandy Clayton 864-205-6744,
Real Broker Gvl, LLC
Source: Greater Greenville AOR,MLS#: 1605160
Facts & features
Interior
Bedrooms & bathrooms
- Bedrooms: 2
- Bathrooms: 2
- Full bathrooms: 1
- 1/2 bathrooms: 1
- Main level bathrooms: 1
- Main level bedrooms: 2
Rooms
- Room types: Unfinished Space
Primary bedroom
- Area: 132
- Dimensions: 12 x 11
Bedroom 2
- Area: 121
- Dimensions: 11 x 11
Primary bathroom
- Level: Main
Kitchen
- Area: 143
- Dimensions: 13 x 11
Living room
- Area: 234
- Dimensions: 18 x 13
Heating
- Forced Air
Cooling
- Central Air
Appliances
- Included: Refrigerator, Electric Water Heater
- Laundry: In Basement, Walk-in, Electric Dryer Hookup, Washer Hookup
Features
- High Ceilings, Ceiling Blown, Vaulted Ceiling(s), Open Floorplan, Countertops-Other
- Flooring: Carpet, Laminate, Concrete
- Windows: Tilt Out Windows
- Basement: Partially Finished,Walk-Out Access,Interior Entry
- Has fireplace: No
- Fireplace features: None
Interior area
- Total interior livable area: 1,431 sqft
Property
Parking
- Parking features: None, Gravel
- Has uncovered spaces: Yes
Features
- Levels: 1+Basement
- Stories: 1
- Patio & porch: Front Porch
Lot
- Size: 1.26 Acres
- Features: Sloped, Few Trees, Wooded, 1 - 2 Acres
- Topography: Level
Details
- Parcel number: 1650432
Construction
Type & style
- Home type: SingleFamily
- Architectural style: Bungalow
- Property subtype: Single Family Residence, Residential
Materials
- Block
- Foundation: Basement
- Roof: Metal
Condition
- Year built: 1955
Utilities & green energy
- Sewer: Septic Tank
- Water: Public
Community & HOA
Community
- Features: None
- Security: Smoke Detector(s)
- Subdivision: None
HOA
- Has HOA: No
- Services included: None
Location
- Region: Rutherfordton
Financial & listing details
- Price per square foot: $112/sqft
- Tax assessed value: $52,700
- Date on market: 9/29/2026
Estimated market value
$153,700
$146,000 - $161,000
$1,318/mo
Price history
| Date | Event | Price |
|---|---|---|
| 8/30/2026 | Listed for sale | $159,900$112/sqft |
Source:  Greater Greenville AOR #1590321 Report a problem Greater Greenville AOR #1590321 Report a problem | ||
| 8/20/2026 | Contingent | $159,900$112/sqft |
Source: Greater Greenville AOR #1590321 Report a problem | ||
| 8/17/2026 | Listed for sale | $159,900$112/sqft |
Source: Greater Greenville AOR #1590321 Report a problem | ||
| 8/14/2026 | Contingent | $159,900$112/sqft |
Source: Greater Greenville AOR #1590321 Report a problem | ||
| 7/13/2026 | Price change | $159,900-8.6%$112/sqft |
Source: Greater Greenville AOR #1590321 Report a problem | ||
| 6/3/2026 | Price change | $174,900-7.9%$122/sqft |
Source:  Canopy MLS as distributed by MLS GRID #4373568 Report a problem Canopy MLS as distributed by MLS GRID #4373568 Report a problem | ||
| 5/2/2026 | Listed for sale | $189,900-23.7%$133/sqft |
Source: Greater Greenville AOR #1590321 Report a problem | ||
| 8/11/2025 | Listing removed | -- |
Source: Owner Report a problem | ||
| 6/20/2025 | Listed for sale | $249,000-0.4%$174/sqft |
Source: Owner Report a problem | ||
| 3/29/2024 | Listing removed | -- |
Source: Owner Report a problem | ||
| 1/26/2024 | Price change | $250,000-9.1%$175/sqft |
Source: Canopy MLS as distributed by MLS GRID #4101725 Report a problem | ||
| 11/16/2023 | Listed for sale | $275,000$192/sqft |
Source: Owner Report a problem | ||
Public tax history
| Year | Property taxes | Tax assessment |
|---|---|---|
| 2025 | -- | $52,700 -29.5% |
| 2024 | $488 +2.1% | $74,700 |
| 2023 | $478 +119.7% | $74,700 +164% |
| 2022 | $217 +0.1% | $28,300 |
| 2021 | $217 +21% | $28,300 +23% |
| 2020 | $180 | $23,000 |
| 2019 | -- | $23,000 +14.4% |
| 2018 | $174 | $20,100 |
| 2016 | $174 | $20,100 |
Find assessor info on the county website
Monthly payment
Est. payment
Payment breakdown
Explore the cost of this home by adjusting the details. Changes won't be saved.Climate risks
Neighborhood: 28139
- $359,5002 bd2 ba1.1k sqft169 Saint John Zion Rd, Rutherfordton, NC 28139Off Market
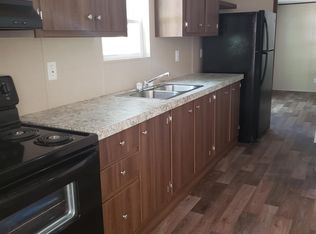
- $100,300-- bd2 ba1k sqft169 Saint John Zion Rd LOT 204, Rutherfordton, NC 28139Off Market
- $--3 bd2 ba-- sqft169 Saint John Zion Rd S #106, Rutherfordton, NC 28139Off Market

- $--2 bd1 ba-- sqft169 Saint John Zion Rd #201, Rutherfordton, NC 28139Off Market
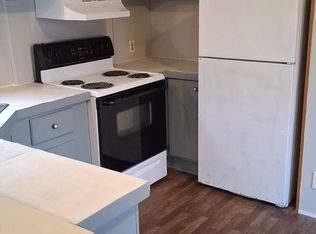
Similar homes
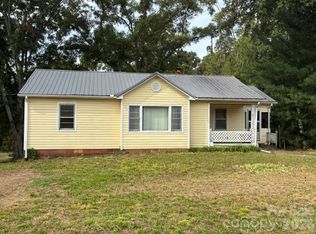
- $162,5002 bd1 ba1.1k sqft949 Cove Rd, Rutherfordton, NC 28139For Sale
 MLS ID #4429299, Wes Connor, Odean Keever & Associates, Inc.. Canopy MLS as distributed by MLS GRID
 - $153,9002 bd1 ba913 sqft346 N Cleghorn St, Spindale, NC 28139For Sale
 MLS ID #4427284, Ann Ferguson, Ferguson Real Estate & Associates. Canopy MLS as distributed by MLS GRID
 - $195,0004 bd4 ba2k sqft129 Pine St, Rutherfordton, NC 28139For Sale
 MLS ID #4403126, Dave Long, Mellnik Real Estate Services. Canopy MLS as distributed by MLS GRID
 - $143,9002 bd1 ba871 sqft358 N Cleghorn St, Spindale, NC 28139For Sale
 MLS ID #4417118, Lola Barnes, Odean Keever & Associates, Inc.. Canopy MLS as distributed by MLS GRID
 - $170,0003 bd2 ba1.2k sqft584 Groves Rd, Union Mills, NC 28167For SaleMLS ID #4406390, Emily Macon, Robert Greene Real Estate, Inc. Canopy MLS as distributed by MLS GRID
- $190,0003 bd2 ba1.4k sqft247 Seitz Dr, Forest City, NC 28043For SaleMLS ID #4432561, Ann Ferguson, Ferguson Real Estate & Associates. Canopy MLS as distributed by MLS GRID
- $215,0003 bd1 ba1.2k sqft141 Edwards St, Rutherfordton, NC 28139For SaleMLS ID #4419457, Bo Elliott, Odean Keever & Associates, Inc.. Canopy MLS as distributed by MLS GRID
- $172,9002 bd2 ba1.2k sqft192 Spencer St, Ellenboro, NC 28040For SaleMLS ID #4355108, Stephanie Wilson, EXP Realty LLC Rock Hill. Canopy MLS as distributed by MLS GRID
- $186,5003 bd2 ba1.2k sqft218 Oxford St, Spindale, NC 28160For SaleMLS ID #4414894, Tracy Whisnant, REMAX Select. Canopy MLS as distributed by MLS GRID
- $239,0004 bd2 ba1.9k sqft177 W 6th St, Rutherfordton, NC 28139For SaleMLS ID #4422598, Caleb Pohlman, WEICHERT, Realtors - Unlimited. Canopy MLS as distributed by MLS GRID
- $150,0002 bd1 ba731 sqft127 & 131 Blanton St, Spindale, NC 28160For SaleMLS ID #4410028, Michelle Okpych, 360 Properties LLC. Canopy MLS as distributed by MLS GRID
- $210,0002 bd1 ba1.2k sqft203 W Court St, Rutherfordton, NC 28139For SaleMLS ID #4353752, Drew Radford, Epic Life Realty Group. Canopy MLS as distributed by MLS GRID
- $155,0003 bd2 ba1.8k sqft125 Cove Creek Dr, Rutherfordton, NC 28139For SaleMLS ID #4384010, Sandra Messer, DRG Homes & Land. Canopy MLS as distributed by MLS GRID
- $159,0002 bd1 ba840 sqft209 Roberson Rd, Forest City, NC 28043For SaleMLS ID #4420063, Kimberly Raygoza, Epique Inc.. Canopy MLS as distributed by MLS GRID
- $229,9002 bd1 ba864 sqft133 Sorrells Rd, Rutherfordton, NC 28139For SaleMLS ID #4428983, Brent Washburn, Washburn Real Estate, Inc.. Canopy MLS as distributed by MLS GRID
- $219,0003 bd2 ba1.7k sqft161 Westbrook Dr, Rutherfordton, NC 28139For SaleMLS ID #4353487, Loyce Snider, RE/MAX Journey. Canopy MLS as distributed by MLS GRID
- $179,0002 bd1 ba918 sqft274 Georgia St, Spindale, NC 28160For SaleMLS ID #4349075, Sonja Smith, Odean Keever & Associates, Inc.. Canopy MLS as distributed by MLS GRID
- $224,0003 bd2 ba1.5k sqft164 Basin Trl, Rutherfordton, NC 28139For SaleMLS ID #4399486, Megan Brandle, Washburn Real Estate, Inc.. Canopy MLS as distributed by MLS GRID
- $145,0003 bd2 ba1k sqft248 Woodside Dr, Rutherfordton, NC 28043For SaleMLS ID #4411746, Terry Tincher, Moffitt Properties. Canopy MLS as distributed by MLS GRID
