Welcome to this spacious 3 bedroom 2.5 bath home offering approximately 2553 sq ft of living space on a private 5.2 acre setting. The generous floor plan provides comfortable living and entertaining areas with plenty of room to spread out. Enjoy the peaceful, park-like property featuring a blend of cleared and wooded land, pond and mature landscaping with abundant privacy. An attached two-car garage completes this exceptional Glenville property, country style living while remaining minutes from area shopping, dining and everyday amenities. Other notable features include a large 2nd floor great room, double sided fireplace, wood fired boiler, five-year-old roof and septic system. Extremely rare find with public water and natural gas. Don't miss out and reach out today for a private showing.
Active
$625,000
136 Spring Road, Glenville, NY 12302
3beds
2,553sqft
Single Family Residence, Residential
Built in 1987
5.2 Acres Lot
$609,700 Zestimate®
$245/sqft
$-- HOA
What's special
Double sided fireplaceAttached two-car garagePeaceful park-like property
- 11 hours |
- 315 |
- 19 |
Zillow last checked:
Listing updated:
Listed by:
518 Realty.Com Inc 518-456-6518,
Jamie Mattison 518-221-9877,
The Jamie Mattison Team,
518 Realty.Com Inc
Source: Global MLS,MLS#: 202624636
Facts & features
Interior
Bedrooms & bathrooms
- Bedrooms: 3
- Bathrooms: 3
- Full bathrooms: 2
- 1/2 bathrooms: 1
Primary bedroom
- Level: Second
Bedroom
- Level: Second
Bedroom
- Level: Second
Dining room
- Level: First
Family room
- Level: First
Great room
- Level: Second
Kitchen
- Level: First
Living room
- Level: First
Heating
- Other, Forced Air, Natural Gas, Wood
Cooling
- Central Air
Appliances
- Included: Dishwasher, Gas Oven, Refrigerator
- Laundry: Upper Level
Features
- High Speed Internet, Ceiling Fan(s), Solid Surface Counters, Walk-In Closet(s), Ceramic Tile Bath, Chair Rail
- Flooring: Hardwood, Laminate
- Doors: Sliding Doors
- Basement: Unfinished
- Number of fireplaces: 1
- Fireplace features: Family Room, Wood Burning
Interior area
- Total structure area: 2,553
- Total interior livable area: 2,553 sqft
- Finished area above ground: 2,553
- Finished area below ground: 0
Property
Parking
- Total spaces: 2
- Parking features: Paved, Attached, Driveway
- Attached garage spaces: 2
- Has uncovered spaces: Yes
Features
- Patio & porch: Rear Porch, Covered, Front Porch
- Has view: Yes
- View description: Pond, Trees/Woods
- Has water view: Yes
- Water view: Pond
Lot
- Size: 5.2 Acres
- Features: Level, Private, Wooded, Cleared, Landscaped
Details
- Additional structures: Shed(s), Storage
- Parcel number: 422289 21.235
- Zoning description: Single Residence
- Special conditions: Standard
Construction
Type & style
- Home type: SingleFamily
- Architectural style: Traditional
- Property subtype: Single Family Residence, Residential
Materials
- Brick, Vinyl Siding
- Foundation: Block
- Roof: Shingle,Asphalt
Condition
- New construction: No
- Year built: 1987
Utilities & green energy
- Electric: Circuit Breakers
- Sewer: Septic Tank
- Water: Public
- Utilities for property: Underground Utilities
Community & HOA
Community
- Security: Smoke Detector(s), Carbon Monoxide Detector(s)
HOA
- Has HOA: No
Location
- Region: Glenville
Financial & listing details
- Price per square foot: $245/sqft
- Tax assessed value: $485,455
- Annual tax amount: $10,657
- Date on market: 8/24/2026
Estimated market value
$609,700
$579,000 - $640,000
$3,504/mo
Price history
| Date | Event | Price |
|---|---|---|
| 8/24/2026 | Listed for sale | $625,000+93.8%$245/sqft |
Source:  Global MLS #202624636 Report a problem Global MLS #202624636 Report a problem | ||
| 4/23/2021 | Sold | $322,500-7.7%$126/sqft |
Source: Global MLS #202031322 Report a problem | ||
| 2/15/2021 | Pending sale | $349,500$137/sqft |
Source: Global MLS #202031322 Report a problem | ||
| 12/12/2020 | Listing removed | $349,500$137/sqft |
Source: Kellie Kieley Realty LLC #202031322 Report a problem | ||
| 11/25/2020 | Pending sale | $349,500$137/sqft |
Source: Kellie Kieley Realty LLC #202031322 Report a problem | ||
| 11/11/2020 | Price change | $349,500-2.9%$137/sqft |
Source: Kellie Kieley Realty LLC #202031322 Report a problem | ||
| 10/21/2020 | Listed for sale | $359,800+45.6%$141/sqft |
Source: Kellie Kieley Realty LLC #202031322 Report a problem | ||
| 7/28/2008 | Sold | $247,200+10.1%$97/sqft |
Source: Global MLS #28104244 Report a problem | ||
| 5/1/2008 | Sold | $224,500-25.2%$88/sqft |
Source: Public Record Report a problem | ||
| 9/15/2004 | Sold | $300,000$118/sqft |
Source: Agent Provided Report a problem | ||
Public tax history
| Year | Property taxes | Tax assessment |
|---|---|---|
| 2025 | -- | $267,000 |
| 2024 | -- | $267,000 |
| 2023 | -- | $267,000 |
| 2022 | -- | $267,000 |
| 2021 | -- | $267,000 |
| 2020 | -- | $267,000 |
| 2019 | -- | $267,000 |
| 2018 | -- | $267,000 |
| 2017 | $8,991 | $267,000 |
| 2016 | -- | $267,000 |
| 2015 | -- | $267,000 |
| 2014 | -- | $267,000 |
| 2013 | -- | $267,000 |
| 2012 | -- | $267,000 |
| 2011 | -- | $267,000 |
| 2010 | -- | $267,000 -15.6% |
| 2009 | -- | $316,200 |
| 2008 | -- | $316,200 |
| 2007 | -- | $316,200 |
| 2006 | -- | $316,200 +61.2% |
| 2005 | -- | $196,100 |
| 2004 | -- | $196,100 |
| 2002 | -- | $196,100 |
| 2001 | -- | $196,100 |
| 2000 | -- | $196,100 |
Find assessor info on the county website
Monthly payment
Climate risks
Neighborhood: 12302
Nearby schools
GreatSchools rating
- 9/10Glendaal SchoolGrades: K-5Distance: 1.9 mi
- 7/10Scotia Glenville Middle SchoolGrades: 6-8Distance: 2.3 mi
- 8/10Scotia Glenville Senior High SchoolGrades: 9-12Distance: 2.1 mi
Schools provided by the listing agent
- High: Scotia-Glenville
Source: Global MLS. This data may not be complete. We recommend contacting the local school district to confirm school assignments for this home.
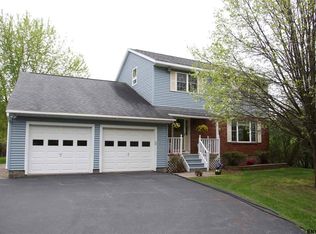
- $555,9003 bd2 ba2.3k sqft138 Spring Rd, Glenville, NY 12302Off Market
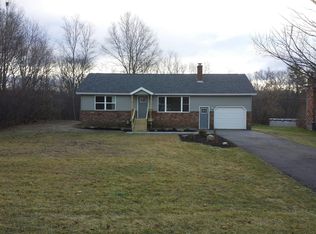
- $356,2003 bd2 ba1.1k sqft134 Spring Rd, Glenville, NY 12302Off Market
- $424,0003 bd2 ba1.8k sqft132 Spring Rd, Glenville, NY 12302Pending

- $407,9004 bd2 ba2.2k sqft130 Spring Rd, Glenville, NY 12302Off Market
- $414,2003 bd3 ba1.5k sqft144 Spring Rd, Glenville, NY 12302Off Market
- $292,4003 bd1 ba1k sqft128 Spring Rd, Glenville, NY 12302Off Market
- $216,2003 bd2 ba1.4k sqft139 Spring Rd, Glenville, NY 12302Off Market
- $274,9003 bd1 ba1.3k sqft135 Spring Rd, Glenville, NY 12302Off Market
A local agent can set up tours, give advice and negotiate with sellers.
Similar homes
- $625,0005 bd4 ba2.8k sqft25 Outlet Road, Ballston Lake, NY 12019Active
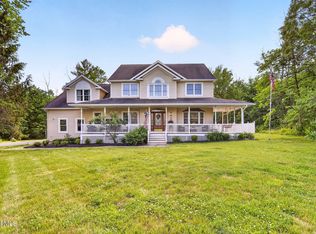 MLS ID #202620651, Carol Casale, Listing by: The Property Shop. Global MLS
 - $679,0004 bd3 ba2.2k sqft2368 Rosendale Road, Niskayuna, NY 12309Active
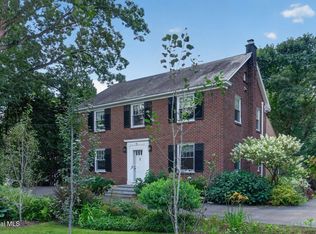 MLS ID #202624121, Angela Boisvert, Listing by: Sterling Real Estate Group. Global MLS
 - $635,0005 bd4 ba2.1k sqft19 Debbie Marie Court, Schenectady, NY 12309Active
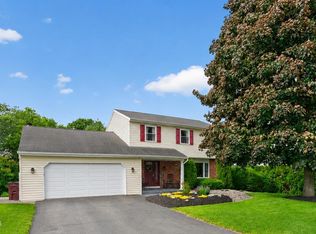 MLS ID #202619138, Sandy A Speranza, Listing by: Howard Hanna Capital Inc. Global MLS
 - $669,3003 bd4 ba2.5k sqft2334 St Joseph Drive, Niskayuna, NY 12309Active
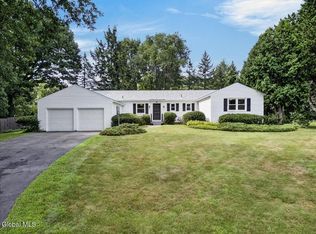 MLS ID #202623787, William G Hannon, Listing by: Howard Hanna Capital Inc. Global MLS
 - $565,0005 bd3 ba2.7k sqft1354 Rowe Road, Niskayuna, NY 12309ActiveMLS ID #202623952, Carolyn M Luke, Listing by: Coldwell Banker Prime Properties. Global MLS
- $635,0004 bd3 ba2.8k sqft9 Judith Drive, Clifton Park, NY 12065ActiveMLS ID #202623889, Brie J Pilgram, Listing by: Howard Hanna Capital Inc. Global MLS
- $925,0004 bd4 ba3.1k sqft1107 Deer Run, Charlton, NY 12302ActiveMLS ID #202623477, Renee M McLaughlin, Listing by: Hunt Real Estate ERA. Global MLS
- $565,0004 bd4 ba2.1k sqft973 Route 29, Middle Grove, NY 12850ActiveMLS ID #202623704, Teri Kraszewski, Listing by: Howard Hanna Capital Inc. Global MLS
- $695,0004 bd3 ba2.6k sqft21 Tisdale Lane, Clifton Park, NY 12065ActiveMLS ID #202624217, Ali D Khan, Listing by: The Peoples Real Estate Group. Global MLS
- $549,0003 bd2 ba1.6k sqft30 Mayfield Drive, Clifton Park, NY 12065ActiveMLS ID #202624033, Teri Kraszewski, Listing by: Howard Hanna Capital Inc. Global MLS
- $639,0006 bd4 ba3.1k sqft47 Rolling Brook Drive, Clifton Park, NY 12065ActiveMLS ID #202622910, Kate M Pena, Listing by: Miranda Real Estate Group Inc. Global MLS
- $714,9004 bd3 ba2.5k sqft2611 Old Mill Road, Galway, NY 12074ActiveMLS ID #202623275, Alec Wright, Listing by: Inglenook Realty Inc. Global MLS
- $589,9004 bd3 ba2.7k sqft49 Tabor Road, Mechanicville, NY 12118ActiveMLS ID #202623033, Robin E Shaw, Listing by: Coldwell Banker Prime Properties. Global MLS
- $579,9003 bd3 ba2.3k sqft182 Lawson Road, Pattersonville, NY 12137ActiveMLS ID #202620305, Kevin Clancy, Listing by: Clancy Real Estate. Global MLS
- $419,0003 bd2 ba1.7k sqft61 Scotch Bush Road, Burnt Hills, NY 12027ActiveMLS ID #202623947, Finian Casey, Listing by: Purdy Realty LLC. Global MLS
- $599,9004 bd3 ba2.4k sqft643 Riverview Road, Rexford, NY 12148ActiveMLS ID #202622009, Josie Reo, Listing by: MLS 4 Less Realty. Global MLS
- $539,0005 bd3 ba2.9k sqft2284 Berkley Avenue, Niskayuna, NY 12309ActiveMLS ID #202623638, John T Judski, Listing by: Berkshire Hathaway Home Services Blake. Global MLS
- $559,0003 bd3 ba2.4k sqft103 Joann Way, Amsterdam, NY 12010ActiveMLS ID #202616194, Christine Frith, Listing by: Coldwell Banker Prime Properties. Global MLS
- $649,9003 bd3 ba2.3k sqft13 Bergen Woods Drive, Cohoes, NY 12047ActiveMLS ID #202623132, Donna Z Goldslager, Listing by: Howard Hanna Capital Inc. Global MLS
- $459,0003 bd2 ba2.2k sqft52 Haswell Road, Colonie, NY 12189ActiveMLS ID #202623333, Eunice H Dawson, Listing by: Eunice & Co Realty. Global MLS
