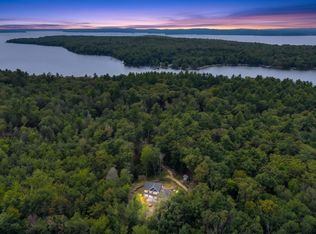
Welcome to this stunning newly built modern farmhouse set on a peaceful private lot with beautiful long-range wooded views. Designed with clean lines, quality finishes, and an open-concept layout, this home blends modern comfort with timeless style.
Inside, you'll find bright, spacious living areas featuring wide-plank flooring, oversized windows, recessed lighting, and custom fixtures throughout. The chef's kitchen offers quartz countertops, custom cabinetry, a large center island, stainless steel appliances, and seamless flow into the dining and living spaces -- perfect for entertaining.
The home includes beautifully finished bedrooms and spa-inspired bathrooms with custom tile showers, marble-style vanities, matte black fixtures, and a luxurious freestanding soaking tub in the primary bath.
Additional highlights include:
- Expansive open living spaces with vaulted ceilings
- Energy-efficient mini-split heating and cooling
- Oversized attached garage with carriage-style doors
- Custom trim and modern farmhouse details throughout
- Large windows bringing in natural light and scenic views
- Private setting surrounded by nature
Enjoy the perfect balance of modern living and peaceful surroundings while still being conveniently located near local amenities, trails, and outdoor recreation.
Move-in ready and built with attention to detail -- this is a home you won't want to miss.
Active
Price cut: $11K (9/2)
$749,000
136 Tenny Hill Road, Raymond, ME 04071
4beds
3,000sqft
Single Family Residence
Built in 2026
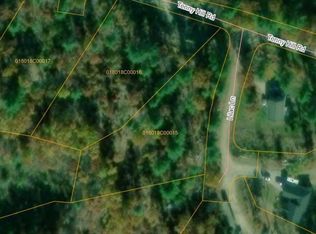
1.07 Acres Lot
$746,400 Zestimate®
$250/sqft
$4/mo HOA
What's special
Large center islandQuality finishesQuartz countertopsClean linesRecessed lightingSpa-inspired bathroomsOversized windows
- 138 days
- 382
- 35
Zillow last checked:
Listing updated:
Listed by:
Landing Real Estate
Source: Maine Listings,MLS#: 1664419
Facts & features
Interior
Bedrooms & bathrooms
- Bedrooms: 4
- Bathrooms: 3
- Full bathrooms: 2
- 1/2 bathrooms: 1
Bedroom 1
- Features: Above Garage
- Level: Second
- Area: 396 Square Feet
- Dimensions: 18 x 22
Bedroom 2
- Level: Second
- Area: 168 Square Feet
- Dimensions: 12 x 14
Bedroom 3
- Level: Second
- Area: 218.5 Square Feet
- Dimensions: 19 x 11.5
Den
- Level: First
- Area: 140 Square Feet
- Dimensions: 10 x 14
Dining room
- Level: First
- Area: 168 Square Feet
- Dimensions: 14 x 12
Kitchen
- Level: First
- Area: 350 Square Feet
- Dimensions: 25 x 14
Laundry
- Level: Second
- Area: 70 Square Feet
- Dimensions: 7 x 10
Living room
- Level: First
- Area: 224 Square Feet
- Dimensions: 14 x 16
Heating
- Baseboard, Hot Water
Cooling
- Heat Pump
Appliances
- Included: Other
Features
- Flooring: Tile, Luxury Vinyl
- Basement: Doghouse,Interior Entry,Full
- Has fireplace: No
Interior area
- Total structure area: 3,000
- Total interior livable area: 3,000 sqft
- Finished area above ground: 3,000
- Finished area below ground: 0
Property
Parking
- Total spaces: 2
- Parking features: Gravel, 5 - 10 Spaces, On Site
- Attached garage spaces: 2
Accessibility
- Accessibility features: 32 - 36 Inch Doors
Features
- Patio & porch: Deck, Porch
- Has view: Yes
- View description: Scenic
- Body of water: TRIPP
Lot
- Size: 1.07 Acres
- Features: Rural, Wooded
Details
- Zoning: RES
Construction
Type & style
- Home type: SingleFamily
- Architectural style: Colonial
- Property subtype: Single Family Residence
Materials
- Wood Frame, Vinyl Siding
- Foundation: Poured Concrete
- Roof: Shingle
Condition
- New Construction
- New construction: Yes
- Year built: 2026
Utilities & green energy
- Electric: Circuit Breakers, Generator Hookup, Underground
- Sewer: Private Sewer
- Water: Private, Well
Green energy
- Energy efficient items: Ceiling Fans
Community & HOA
HOA
- Has HOA: Yes
- HOA fee: $50 annually
Location
- Region: Raymond
Financial & listing details
- Price per square foot: $250/sqft
- Annual tax amount: $1
- Date on market: 5/28/2026
Estimated market value
$746,400
$709,000 - $784,000
$4,234/mo
Price history
| Date | Event | Price |
|---|---|---|
| 9/2/2026 | Price change | $749,000-1.4%$250/sqft |
Source:  Maine Listings #1664419 Report a problem Maine Listings #1664419 Report a problem | ||
| 8/17/2026 | Price change | $760,000-1.9%$253/sqft |
Source: Maine Listings #1664419 Report a problem | ||
| 5/28/2026 | Listed for sale | $774,900$258/sqft |
Source: Maine Listings #1664419 Report a problem | ||
Public tax history
Tax history is unavailable.
Monthly payment
Est. payment
Payment breakdown
Explore the cost of this home by adjusting the details. Changes won't be saved.Climate risks
Neighborhood: 04071


Similar homes
- $729,0004 bd3 ba2.2k sqft451 Cape Road, Raymond, ME 04071Active
 MLS ID #1678475, Maine Real Estate Experts. Maine Listings
 - $595,0005 bd3 ba2k sqft6 Medawisla Run, Raymond, ME 04071Active
 MLS ID #1676567, Allied Real Estate. Maine Listings
 - $895,0004 bd5 ba4.2k sqft6 Kristin Lane, Raymond, ME 04071Active
 MLS ID #1673218, Town & Shore Real Estate. Maine Listings
 - $730,0004 bd3 ba2.4k sqft85 Mill Ridge Road, North Yarmouth, ME 04097Active
 MLS ID #1683960, Regency Realty Group. Maine Listings
 - $625,0004 bd3 ba2.3k sqft152 Thompson Lake Shores Road, Casco, ME 04015ActiveMLS ID #1673172, EXP Realty. Maine Listings
- $649,0004 bd3 ba2.2k sqft00 Casco Heights, Casco, ME 04015ActiveMLS ID #1679269, A Team Realty. Maine Listings
- $759,0004 bd3 ba2.7k sqft95 Snow Road, Durham, ME 04222ActiveMLS ID #1670785, Fontaine Family-The Real Estate Leader. Maine Listings
- $659,0004 bd3 ba2.4k sqft101 Mitchell Road, Casco, ME 04015ActiveMLS ID #1653458, Landing Real Estate. Maine Listings
- $749,9004 bd3 ba2.7k sqft16 Dundee Lane, Bridgton, ME 04009ActiveMLS ID #1677158, Maine Real Estate Choice. Maine Listings
- $795,0003 bd2 ba2.2k sqft36 Bentwood Street, Naples, ME 04055ActiveMLS ID #1683281, Pine Tree Realty of Maine. Maine Listings
- $775,0003 bd3 ba2.6k sqft32 Pennywhistle Drive, Windham, ME 04062ActiveMLS ID #1681015, Keller Williams Realty. Maine Listings
- $599,0004 bd2 ba2.9k sqft304 Blanchard Road, Cumberland, ME 04021ActiveMLS ID #1683842, Real Broker. Maine Listings
- $650,0004 bd3 ba2.5k sqft255 Anderson Road, Sebago, ME 04029ActiveMLS ID #1672529, Pack Maynard and Associates. Maine Listings
- $650,0003 bd3 ba2.8k sqft14 Rosewood Lane, New Gloucester, ME 04260ActiveMLS ID #1671143, Real Broker. Maine Listings
- $750,0004 bd3 ba2.9k sqft47 Shore Road #47, Sebago, ME 04029ActiveMLS ID #1680341, Keller Williams Realty. Maine Listings
- $650,0003 bd4 ba2.4k sqft123 Plummer Mill Road, Durham, ME 04222ActiveMLS ID #1683510, Portside Real Estate Group. Maine Listings
- $899,0003 bd3 ba2.3k sqft410 Intervale Road, New Gloucester, ME 04260ActiveMLS ID #1681095, Blue Lobster Real Estate. Maine Listings
- $684,9004 bd3 ba4.4k sqft344 N Auburn Road, Auburn, ME 04210ActiveMLS ID #1675261, Better Homes & Gardens Real Estate/The Masiello Group. Maine Listings
- $574,9003 bd3 ba2.7k sqft18 Wings Way, Casco, ME 04015ActiveMLS ID #1674850, The Atlantic Real Estate Network. Maine Listings
- $719,0003 bd2 ba2k sqft12 Natalie Lane, Windham, ME 04062ActiveMLS ID #1675307, Portside Real Estate Group. Maine Listings
