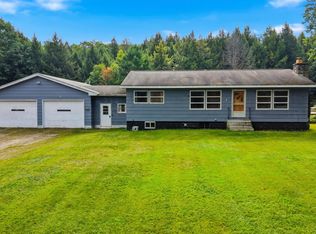
NEW PRICE, NEW OPPORTUNITY - $299,900! A great opportunity to own a piece of New England charm at an even more approachable price. This well maintained 3 bedroom, 2 bath New Englander offers approximately 1,475 square feet of living space on 0.70 acres in the heart of Langdon Village. Inside, you’ll find a welcoming layout with a newer kitchen, first-floor laundry, newer windows, fresh interior paint, and the warmth of a wood stove. The classic front porch is the perfect spot to enjoy your morning coffee, while the level yard offers plenty of room for gardens, play, pets, or simply enjoying your own space. Built in the 1800s and thoughtfully updated over the years, this home offers the character of an older New England property without giving up many of the modern conveniences buyers are looking for. Located close to the village, schools and just minutes from the Walpole line, this is a lot of house for the money and a wonderful opportunity for someone looking for an affordable home in a peaceful rural setting. Now offered at $299,900 come take a look and see the value for yourself!
Active
Listed by: Keller Williams Realty Metro-Keene • Sage Swain • 603-352-0514
Price cut: $15K (10/13)
$299,900
136 Village Road, Langdon, NH 03602
3beds
1,476sqft
Single Family Residence
Built in 1830
0.7 Acres Lot
$299,000 Zestimate®
$203/sqft
$-- HOA
What's special
First-floor laundryNewer windowsFresh interior paintWelcoming layoutClassic front porchNewer kitchen
- 92 days
- 965
- 83
Zillow last checked:
Listing updated:
Listed by:
Sage Swain,
Keller Williams Realty Metro-Keene 603-352-0514
Source: PrimeMLS,MLS#: 5100781
Facts & features
Interior
Bedrooms & bathrooms
- Bedrooms: 3
- Bathrooms: 2
- Full bathrooms: 1
- 1/2 bathrooms: 1
Heating
- Propane, Wood, Baseboard, Hot Water
Cooling
- None
Features
- Basement: Partial,Unfinished,Interior Entry
Interior area
- Total structure area: 1,854
- Total interior livable area: 1,476 sqft
- Finished area above ground: 1,476
- Finished area below ground: 0
Property
Parking
- Total spaces: 6
- Parking features: Gravel, Parking Spaces 6+
Features
- Levels: Two
- Stories: 2
- Frontage length: Road frontage: 150
Lot
- Size: 0.7 Acres
- Features: Country Setting, Level, Sloped, Steep Slope, Wooded, In Town, Neighborhood, Near School(s)
Details
- Parcel number: LANGM1L54070
- Zoning description: Residential
- Special conditions: Standard
Construction
Type & style
- Home type: SingleFamily
- Architectural style: New Englander
- Property subtype: Single Family Residence
Materials
- Wood Frame, Wood Siding
- Foundation: Brick, Stone
- Roof: Metal
Condition
- New construction: No
- Year built: 1830
Utilities & green energy
- Electric: 100 Amp Service, Circuit Breakers
- Sewer: 1000 Gallon, Drywell, Private Sewer
- Utilities for property: Phone
Community & HOA
Location
- Region: Langdon
Financial & listing details
- Price per square foot: $203/sqft
- Tax assessed value: $161,900
- Annual tax amount: $4,553
- Date on market: 7/20/2026
- Listing terms: Cash,Conventional,FHA,VA Loan
- Road surface type: Paved
Estimated market value
$299,000
$284,000 - $314,000
$2,762/mo
Price history
| Date | Event | Price |
|---|---|---|
| 10/13/2026 | Price change | $299,900-4.8%$203/sqft |
Source:  PrimeMLS #5100781 Report a problem PrimeMLS #5100781 Report a problem | ||
| 10/6/2026 | Price change | $314,900-6%$213/sqft |
Source: PrimeMLS #5100781 Report a problem | ||
| 9/18/2026 | Price change | $334,900-2.9%$227/sqft |
Source: PrimeMLS #5100781 Report a problem | ||
| 8/4/2026 | Price change | $344,900-2.5%$234/sqft |
Source: PrimeMLS #5100781 Report a problem | ||
| 7/20/2026 | Listed for sale | $353,900+109.4%$240/sqft |
Source: PrimeMLS #5100781 Report a problem | ||
| 7/10/2020 | Sold | $169,000$114/sqft |
Source: PrimeMLS #4799484 Report a problem | ||
| 3/26/2020 | Listed for sale | $169,000-2.3%$114/sqft |
Source: Traditions Real Estate LLC #4799484 Report a problem | ||
| 1/15/2020 | Sold | $173,000+36.2%$117/sqft |
Source: PrimeMLS #4751107 Report a problem | ||
| 1/30/2013 | Sold | $127,000-1.6%$86/sqft |
Source: Public Record Report a problem | ||
| 8/10/2012 | Price change | $129,000-7.8%$87/sqft |
Source: Galloway Real Estate LLC #4017069 Report a problem | ||
| 6/21/2012 | Price change | $139,900-4.1%$95/sqft |
Source: Galloway Real Estate LLC #4017069 Report a problem | ||
| 5/5/2012 | Price change | $145,900-2.7%$99/sqft |
Source: Galloway Real Estate LLC #4017069 Report a problem | ||
| 2/29/2012 | Listed for sale | $149,900-3.2%$102/sqft |
Source: Galloway Real Estate LLC #4017069 Report a problem | ||
| 7/31/2011 | Price change | $154,900-1.7%$105/sqft |
Source: Galloway Real Estate LLC #4017069 Report a problem | ||
| 2/26/2011 | Price change | $157,500-1.5%$107/sqft |
Source: Galloway Real Estate LLC #4017069 Report a problem | ||
| 2/24/2011 | Listed for sale | $159,900+1.5%$108/sqft |
Source: Galloway Real Estate, LLC #4017069 Report a problem | ||
| 1/16/2011 | Listing removed | $157,500$107/sqft |
Source: Galloway Real Estate LLC #4017069 Report a problem | ||
| 1/13/2011 | Price change | $157,500-1.5%$107/sqft |
Source: Galloway Real Estate LLC #4017069 Report a problem | ||
| 8/10/2010 | Listed for sale | $159,900+18.4%$108/sqft |
Source: Galloway Real Estate LLC #4017069 Report a problem | ||
| 12/3/2003 | Sold | $135,000$91/sqft |
Source: Public Record Report a problem | ||
Public tax history
| Year | Property taxes | Tax assessment |
|---|---|---|
| 2024 | $4,553 +27.2% | $161,900 |
| 2023 | $3,580 -1.4% | $161,900 |
| 2022 | $3,630 +2.4% | $161,900 |
| 2021 | $3,544 +19.3% | $161,900 +46.8% |
| 2020 | $2,971 -3.1% | $110,300 |
| 2019 | $3,066 -2.1% | $110,300 |
| 2018 | $3,131 -8.9% | $110,300 |
| 2017 | $3,435 +20.2% | $110,300 |
| 2016 | $2,858 -7.9% | $110,300 -5.4% |
| 2015 | $3,103 +5.9% | $116,600 |
| 2014 | $2,929 +0.1% | $116,600 |
| 2013 | $2,927 -24.2% | $116,600 -23.8% |
| 2012 | $3,863 +11.6% | $153,100 +10.5% |
| 2011 | $3,461 +30.3% | $138,500 +74.4% |
| 2005 | $2,656 | $79,400 |
Find assessor info on the county website
Monthly payment
Est. payment
Payment breakdown
Explore the cost of this home by adjusting the details. Changes won't be saved.Climate risks
Neighborhood: 03602
Nearby schools
Schools provided by the listing agent
- Elementary: Sarah Porter Elementary School
- Middle: Vilas Middle School
- High: Fall Mountain High School
- District: Fall Mountain Reg SD SAU #60
Source: PrimeMLS. This data may not be complete. We recommend contacting the local school district to confirm school assignments for this home.


Similar homes
- $325,0003 bd2 ba1.5k sqft89 West Street, Charlestown, NH 03603Active
 MLS ID #5112794, Vin Morris. PrimeMLS
 - $275,0003 bd1 ba975 sqft149 Grout Hill Road, Acworth, NH 03601Active
 MLS ID #5105794, Donna M Lilley. PrimeMLS
 - $279,0003 bd1 ba1.3k sqft139 Pleasant Valley Road, Springfield, VT 05156Active
 MLS ID #5101795, Julie Buffum. PrimeMLS
 - $350,0003 bd1 ba1.4k sqft1373 N Hemlock Road, Charlestown, NH 03603Active
 MLS ID #5110104, Nikki Kalantzis. PrimeMLS
