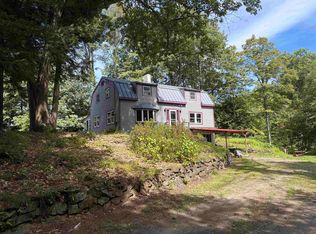
Few properties offer the perfect combination of woodland charm, a private waterfall and swimming hole, vintage character, and modern updates. This magical gem delivers it all. Situated on four acres in the charming village of Langdon, a clear path from your level backyard leads down past a quiet pond to Great Brook where your own waterfall and swimming hole await. Closer to the house is an inground swimming pool and a versatile barn/shed providing a perfect infrastructure for homesteading, hobbies, agriculture, or storage. Inside this beautiful cape, historical roots are preserved in the living room’s exposed beams while modern updates make for comfortable everyday living. The roomy kitchen features granite countertops and connects to a well-lit dining area and spacious family room. A ¾ bath on the first floor with laundry adds flexibility, allowing the lovely bonus room to serve as a first-floor bedroom, home office, or cozy den. Upstairs, you’ll find a generous primary bedroom along with two additional bedrooms and a full bath. Comfort is optimized for New England winters with a new propane boiler, new water heater, a pellet stove, and a wood stove to keep you warm through the winter. With easy proximity to Walpole, Keene, Claremont, and I-91, this special property blends convenience with village-living charm and natural beauty. Make your dreams come true! Visit the Virtual Tour URL link for a closer look. Motivated Sellers are offering a credit of $2,500 towards closing costs.
Active
Listed by: Greenwald Realty Group • Kim Mastrianni
Price cut: $15K (9/15)
$534,000
130 Village Road, Langdon, NH 03602
4beds
2,348sqft
Single Family Residence
Built in 1850
4 Acres Lot
$-- Zestimate®
$227/sqft
$-- HOA
What's special
Modern updatesGenerous primary bedroomSituated on four acresLevel backyardInground swimming poolQuiet pondTwo additional bedrooms
- 141 days
- 570
- 45
Zillow last checked:
Listing updated:
Listed by:
Kim Mastrianni,
Greenwald Realty Group 603-357-3035,
Ed Wojenski,
Greenwald Realty Group
Source: PrimeMLS,MLS#: 5090694
Facts & features
Interior
Bedrooms & bathrooms
- Bedrooms: 4
- Bathrooms: 2
- Full bathrooms: 1
- 3/4 bathrooms: 1
Heating
- Propane, Pellet Stove, Baseboard
Cooling
- None
Appliances
- Included: Dishwasher, Dryer, Range Hood, Microwave, Electric Range, Refrigerator, Washer, Gas Water Heater, Induction Cooktop
- Laundry: 1st Floor Laundry
Features
- Ceiling Fan(s), Dining Area, Hearth, Kitchen/Family, LED Lighting, Walk-In Closet(s)
- Flooring: Carpet, Vinyl Plank
- Windows: Window Treatments, Screens, Double Pane Windows
- Basement: Bulkhead,Concrete,Concrete Floor,Dirt Floor,Full,Interior Stairs,Sump Pump,Interior Access,Interior Entry
- Attic: Attic with Hatch/Scuttle
Interior area
- Total structure area: 3,774
- Total interior livable area: 2,348 sqft
- Finished area above ground: 2,348
- Finished area below ground: 0
Video & virtual tour
Property
Parking
- Total spaces: 6
- Parking features: Gravel, Driveway, Off Street, On Site, Parking Spaces 6+
- Has uncovered spaces: Yes
Accessibility
- Accessibility features: 1st Floor 3/4 Bathroom, 1st Floor Bedroom, 1st Floor Hrd Surfce Flr, Hard Surface Flooring, 1st Floor Laundry
Features
- Levels: Two
- Stories: 2
- Patio & porch: Patio
- Exterior features: Garden, Storage, Poultry Coop
- Has private pool: Yes
- Pool features: In Ground
- Fencing: Partial
- On waterfront: Yes
- Waterfront features: Waterfall
- Body of water: Great Brook
- Frontage length: Road frontage: 80
Lot
- Size: 4 Acres
- Features: Landscaped, Level, Open Lot, Sloped, Trail/Near Trail, Wooded
Details
- Additional structures: Barn(s), Outbuilding
- Parcel number: LANGM1L54240
- Zoning description: Residential
- Special conditions: Standard
Construction
Type & style
- Home type: SingleFamily
- Architectural style: Colonial
- Property subtype: Single Family Residence
Materials
- Post and Beam, Wood Frame, Vinyl Exterior
- Foundation: Concrete, Fieldstone
- Roof: Metal
Condition
- New construction: No
- Year built: 1850
Utilities & green energy
- Electric: 100 Amp Service
- Sewer: Private Sewer, Septic Tank
- Utilities for property: Propane
Community & HOA
Community
- Security: Carbon Monoxide Detector(s), HW/Batt Smoke Detector
Location
- Region: Langdon
Financial & listing details
- Price per square foot: $227/sqft
- Tax assessed value: $218,780
- Annual tax amount: $6,152
- Date on market: 5/24/2026
- Road surface type: Paved
Estimated market value
Not available
Estimated sales range
Not available
Not available
Price history
| Date | Event | Price |
|---|---|---|
| 9/15/2026 | Price change | $534,000-2.7%$227/sqft |
Source:  PrimeMLS #5090694 Report a problem PrimeMLS #5090694 Report a problem | ||
| 7/28/2026 | Price change | $549,000-2.8%$234/sqft |
Source: PrimeMLS #5090694 Report a problem | ||
| 6/27/2026 | Price change | $565,000-3.4%$241/sqft |
Source: PrimeMLS #5090694 Report a problem | ||
| 5/24/2026 | Listed for sale | $585,000+39.3%$249/sqft |
Source: PrimeMLS #5090694 Report a problem | ||
| 12/28/2023 | Sold | $420,000-5.6%$179/sqft |
Source: PrimeMLS #4975457 Report a problem | ||
| 11/28/2023 | Contingent | $444,900$189/sqft |
Source: PrimeMLS #4975457 Report a problem | ||
| 11/16/2023 | Price change | $444,900-1.1%$189/sqft |
Source: PrimeMLS #4975457 Report a problem | ||
| 10/25/2023 | Listed for sale | $449,900+637.5%$192/sqft |
Source: PrimeMLS #4975457 Report a problem | ||
| 1/20/2017 | Sold | $61,000-18.6%$26/sqft |
Source: PrimeMLS #4496445 Report a problem | ||
| 1/2/2017 | Pending sale | $74,900$32/sqft |
Source: CENTURY 21 Highview Realty #4496445 Report a problem | ||
| 11/21/2016 | Listed for sale | $74,900$32/sqft |
Source: CENTURY 21 Highview Realty #4496445 Report a problem | ||
| 10/21/2016 | Pending sale | $74,900$32/sqft |
Source: CENTURY 21 Highview Realty #4496445 Report a problem | ||
| 9/15/2016 | Price change | $74,900-11.8%$32/sqft |
Source: CENTURY 21 Highview Realty #4496445 Report a problem | ||
| 8/12/2016 | Price change | $84,900-14.2%$36/sqft |
Source: CENTURY 21 Highview Realty #4496445 Report a problem | ||
| 7/11/2016 | Price change | $98,900-10%$42/sqft |
Source: CENTURY 21 Highview Realty #4496445 Report a problem | ||
| 6/8/2016 | Listed for sale | $109,900+214%$47/sqft |
Source: Century 21 Highview Realty #4496445 Report a problem | ||
| 4/15/2016 | Listing removed | -- |
Source: Auction.com Report a problem | ||
| 4/5/2016 | Price change | $35,000-44.3%$15/sqft |
Source: Auction.com Report a problem | ||
| 3/5/2016 | Listed for sale | -- |
Source: Auction.com Report a problem | ||
| 12/28/2015 | Sold | $62,860-58.7%$27/sqft |
Source: Public Record Report a problem | ||
| 7/31/2003 | Sold | $152,300$65/sqft |
Source: Public Record Report a problem | ||
Public tax history
| Year | Property taxes | Tax assessment |
|---|---|---|
| 2024 | $6,152 +45.1% | $218,780 +14.1% |
| 2023 | $4,240 -1.4% | $191,780 |
| 2022 | $4,300 +3.8% | $191,780 +1.4% |
| 2021 | $4,142 +18.5% | $189,200 +45.9% |
| 2020 | $3,495 -3.1% | $129,720 |
| 2019 | $3,606 -2.1% | $129,720 |
| 2018 | $3,683 -1% | $129,720 +8.6% |
| 2017 | $3,719 +20.2% | $119,420 |
| 2016 | $3,094 -41.2% | $119,420 -39.7% |
| 2015 | $5,266 +0.8% | $197,900 -4.9% |
| 2014 | $5,225 +0.1% | $208,000 |
| 2013 | $5,221 -4.5% | $208,000 -4% |
| 2012 | $5,467 +6.6% | $216,700 +5.6% |
| 2011 | $5,128 +28.4% | $205,200 +71.9% |
| 2005 | $3,994 | $119,400 |
Find assessor info on the county website
Monthly payment
Est. payment
Payment breakdown
Explore the cost of this home by adjusting the details. Changes won't be saved.Climate risks
Neighborhood: 03602
Nearby schools
Schools provided by the listing agent
- Elementary: Sarah Porter Elementary School
- Middle: Vilas Middle School
- High: Fall Mountain High School
- District: Fall Mountain Reg SD SAU #60
Source: PrimeMLS. This data may not be complete. We recommend contacting the local school district to confirm school assignments for this home.

Similar homes
- $675,0005 bd3 ba2.6k sqft347 Ball Hill Road, Langdon, NH 03602Active
 MLS ID #5108090, Denise Thomas. PrimeMLS
 - $314,9003 bd2 ba1.4k sqft136 Village Road, Langdon, NH 03602Active
 MLS ID #5100781, Sage Swain. PrimeMLS
 - $499,7554 bd2 ba2.1k sqft746 Charlestown Road, Acworth, NH 03601Active
 MLS ID #5108620, Carol Slocum. PrimeMLS
 - $549,0003 bd3 ba1.7k sqft220 Missing Link Road, Springfield, VT 05156Active
 MLS ID #5110222, Jeffrey Brown. PrimeMLS
