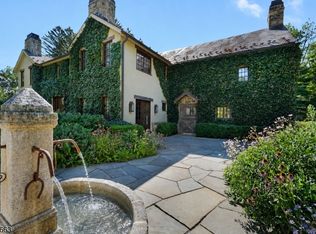
Discover an extraordinary private estate where timeless architecture, refined luxury, and unparalleled privacy converge. Set on 7.15 picturesque acres at the end of a quarter-mile driveway, this distinguished six-bedroom residence offers exceptional craftsmanship and sophisticated living across three finished levels. A grand two-story foyer with sweeping staircase introduces interiors adorned with exquisite millwork, soaring ceilings, reclaimed beams, and four fireplaces. At the heart of the home, a magnificent European-inspired chef's kitchen showcases a custom walnut island, copper range hood, French bistro detailing, and premier appliances. Elegant formal entertaining spaces complement an inviting family room, richly appointed library, and newly renovated designer mudroom. The luxurious primary retreat features vaulted ceilings, a private coffee bar, spa-inspired bath with radiant heated floors, and an extraordinary custom dressing room. A first-floor guest suite and beautifully finished walkout lower level with wine cellar provide exceptional versatility. Expansive windows, French doors, and serene garden terraces seamlessly connect the interiors to breathtaking natural surroundings. Complete with a heated four-car garage, this remarkable estate offers a rare expression of understated elegance, enduring sophistication, and absolute tranquility.
Active
$5,500,000
136 Village Rd, Harding Twp., NJ 07976
6beds
--sqft
Single Family Residence
Built in 1973
7.15 Acres Lot
$-- Zestimate®
$--/sqft
$-- HOA
What's special
Four fireplacesSoaring ceilingsVaulted ceilingsQuarter-mile drivewayRichly appointed libraryFrench doorsCopper range hood
- 34 minutes
- 96
- 10
Zillow last checked:
Listing updated:
Listed by:
Michelle Pais 908-868-6581,
Signature Realty Nj
Source: GSMLS,MLS#: 4063274
Facts & features
Interior
Bedrooms & bathrooms
- Bedrooms: 6
- Bathrooms: 7
- Full bathrooms: 5
- 1/2 bathrooms: 2
Primary bedroom
- Description: Dressing Room, Full Bath
Bedroom 1
- Level: Second
- Area: 675
- Dimensions: 25 x 27
Bedroom 2
- Level: Second
- Area: 204
- Dimensions: 17 x 12
Bedroom 3
- Level: Second
- Area: 238
- Dimensions: 17 x 14
Bedroom 4
- Level: Second
- Area: 459
- Dimensions: 17 x 27
Primary bathroom
- Features: Soaking Tub, Stall Shower
Dining room
- Features: Formal Dining Room
- Level: First
- Area: 286
- Dimensions: 13 x 22
Family room
- Level: First
- Area: 374
- Dimensions: 17 x 22
Kitchen
- Features: Kitchen Island, Eat-in Kitchen, Pantry
- Level: First
- Area: 336
- Dimensions: 16 x 21
Living room
- Level: First
- Area: 459
- Dimensions: 17 x 27
Basement
- Features: 1 Bedroom, Bath(s) Other, Outside Entrance, Rec Room, Utility Room, Walkout
Heating
- Zoned, Natural Gas
Cooling
- Zoned
Appliances
- Included: Carbon Monoxide Detector, Dishwasher, Dryer, Kitchen Exhaust Fan, Microwave, Range/Oven-Gas, Refrigerator, Wall Oven(s) - Electric, Washer
Features
- Beamed Ceilings, Cathedral Ceiling(s), Cedar Closet(s), High Ceilings, Sound System, Walk-In Closet(s), Bedroom, Library, Rec Room, In-Law Floorplan
- Flooring: Tile, Wood
- Windows: Drapes, Window Treatments
- Basement: Yes,Walk-Out Access
- Number of fireplaces: 4
- Fireplace features: See Remarks
Property
Parking
- Total spaces: 4
- Parking features: Asphalt, Circular Driveway, Driveway-Exclusive, Built-In Garage
- Attached garage spaces: 4
- Has uncovered spaces: Yes
Features
- Patio & porch: Patio
- Exterior features: Underground Lawn Sprinkler
Lot
- Size: 7.15 Acres
- Dimensions: 7.152 AC
- Features: Level, Open Lot, Wooded
Details
- Parcel number: 2313000140000000080000
- Zoning description: RES
Construction
Type & style
- Home type: SingleFamily
- Architectural style: Colonial,Custom Home
- Property subtype: Single Family Residence
Materials
- Stone, Wood Siding, Wood Shingle
- Roof: Asphalt Shingle
Condition
- Year built: 1973
- Major remodel year: 2022
Utilities & green energy
- Gas: Gas-Natural
- Sewer: Septic 5+ Bedroom Town Verified
- Water: Well
- Utilities for property: Electricity Connected, Natural Gas Connected
Community & HOA
Community
- Security: Carbon Monoxide Detector(s), Smoke Detector(s), Carbon Monoxide Detector
- Subdivision: New Vernon
Location
- Region: New Vernon
Financial & listing details
- Tax assessed value: $1,297,100
- Annual tax amount: $16,006
- Date on market: 11/6/2026
- Exclusions: SEE LIST
- Ownership type: Fee Simple
- Electric utility on property: Yes
Estimated market value
Not available
Estimated sales range
Not available
Not available
Price history
| Date | Event | Price |
|---|---|---|
| 11/6/2026 | Listed for sale | $5,500,000+187.2% |
Source:  GSMLS #4063274 Report a problem | ||
| 4/28/2017 | Sold | $1,915,000 |
Source: GSMLS #3335337 Report a problem | ||
Public tax history
Tax history is unavailable.
Monthly payment
Est. payment
Payment breakdown
Explore the cost of this home by adjusting the details. Changes won't be saved.Climate risks
Neighborhood: 07976
Similar homes
- $6,499,0005 bd8 ba-- sqft146 Village Rd, Harding Twp., NJ 07976For Sale
 MLS ID #4054277, Michelle Pais, Signature Realty Nj. GSMLS
- $6,800,0005 bd7 ba-- sqft160 Village Rd, Harding Twp., NJ 07935For Sale
 MLS ID #4062849, Thomas A. Heyl, Keller Williams Realty. GSMLS
- $5,250,0006 bd10 ba11k sqft156 Overleigh Rd, Bernardsville Boro, NJ 07924For Sale
 MLS ID #4012886, Molly Scott, Turpin Real Estate, Inc.. GSMLS
- $3,975,0008 bd9 ba-- sqft55 State Park Rd, Chester Twp., NJ 07930For Sale
 MLS ID #4062476, Emily B. Lafrinere, Compass New Jersey, Llc. GSMLS
