Set on 6 breathtaking acres backing directly to Black River Park w/ private park access, The Herb Farm is a once-in-a-generation country estate where history, romance & luxury exist in perfect harmony. Originally a stone barn dating back to circa 1750, this extraordinary compound has been masterfully transformed into a cinematic retreat evoking the timeless elegance of the European countryside. Beyond the gates, a long winding drive leads through storybook scenery before revealing the stone-clad main residence, privately enveloped by preserved parkland. Main residence features rich architectural character including groin, barrel & vaulted ceilings,mahogany windows, stone walls, & 5 wood-burning fireplaces. A stunning kitchen anchors the home w/ La Cornue stove/oven, Sub-Zero refrigerator, 2 dishwashers & seamless entry to a sunlit stone great-room.The primary suite is a true sanctuary w/ its own foyer, balcony, custom closet & imported marble bath. Magical outdoor living w/ expansive terraces, an indoor-outdoor kitchen w/ an imported pizza oven & Argentine grill & a bocce court overlooking sweeping views. Property is also home to a fully renovated guest cottage & a charming carriage-house suite above the 3 car garage. Updated mechanicals & a full-property generator provide effortless modern comfort. Just 1 hour from NYC, yet feeling worlds away, The Herb Farm is more than a home, it is an extraordinary estate where every season feels cinematic & every detail tells a story.
Active
$4,250,000
55 State Park Rd, Chester Twp., NJ 07930
8beds
--sqft
Single Family Residence
Built in 1750
6 Acres Lot
$4,067,500 Zestimate®
$--/sqft
$-- HOA
What's special
Rich architectural characterStone wallsFully renovated guest cottageStone-clad main residenceMahogany windowsSub-zero refrigerator
- 138 days
- 1,821
- 168
Zillow last checked:
Listing updated:
Listed by:
Emily B. Lafrinere 732-725-7257,
Compass New Jersey, Llc
Source: GSMLS,MLS#: 4030234
Facts & features
Interior
Bedrooms & bathrooms
- Bedrooms: 8
- Bathrooms: 9
- Full bathrooms: 6
- 1/2 bathrooms: 3
Primary bedroom
- Description: Dressing Room, Full Bath
Bedroom 1
- Level: Second
- Area: 594
- Dimensions: 27 x 22
Bedroom 2
- Level: Second
- Area: 208
- Dimensions: 16 x 13
Bedroom 3
- Level: Second
- Area: 195
- Dimensions: 15 x 13
Bedroom 4
- Level: Ground
- Area: 182
- Dimensions: 13 x 14
Primary bathroom
- Features: Soaking Tub, Stall Shower
Family room
- Level: First
- Area: 336
- Dimensions: 14 x 24
Kitchen
- Features: Breakfast Bar, Kitchen Island, Eat-in Kitchen, Separate Dining Area
- Level: First
- Area: 1386
- Dimensions: 42 x 33
Living room
- Level: First
- Area: 1036
- Dimensions: 37 x 28
Heating
- Electric, Natural Gas
Cooling
- Central Air
Appliances
- Included: Carbon Monoxide Detector, Gas Cooktop, Dishwasher, Dryer, Generator-Built-In, Kitchen Exhaust Fan, Microwave, Range/Oven-Gas, Washer, Gas Water Heater
- Laundry: Level 2
Features
- Beamed Ceilings, Walk-In Closet(s), Rec Room, In-Law Floorplan
- Flooring: Tile, Wood
- Windows: Blinds
- Basement: Yes,Full,Walk-Out Access
- Number of fireplaces: 4
- Fireplace features: Family Room, Living Room, Recreation Room, See Remarks
Property
Parking
- Total spaces: 3
- Parking features: Additional Parking, Driveway-Exclusive, Detached Garage, Oversized
- Garage spaces: 3
- Has uncovered spaces: Yes
Features
- Patio & porch: Patio
Lot
- Size: 6 Acres
- Dimensions: 6 AC
- Features: Backs to Park Land
Details
- Parcel number: 2307000150000000160000
- Other equipment: Generator-Built-In
Construction
Type & style
- Home type: SingleFamily
- Architectural style: Custom Home
- Property subtype: Single Family Residence
Materials
- Stone
- Roof: Slate
Condition
- Year built: 1750
- Major remodel year: 2020
Utilities & green energy
- Gas: Gas-Propane
- Sewer: Septic Tank
- Water: Well
- Utilities for property: Electricity Connected, Propane
Community & HOA
Community
- Security: Carbon Monoxide Detector(s), Smoke Detector(s), Carbon Monoxide Detector
Location
- Region: Chester
Financial & listing details
- Tax assessed value: $2,041,800
- Annual tax amount: $52,821
- Date on market: 5/27/2026
- Ownership type: Fee Simple
- Electric utility on property: Yes
Estimated market value
$4,067,500
$3.86M - $4.27M
Not available
Price history
| Date | Event | Price |
|---|---|---|
| 5/27/2026 | Listed for sale | $4,250,000+102.4% |
Source:  GSMLS #4030234 Report a problem GSMLS #4030234 Report a problem | ||
| 4/28/2015 | Sold | $2,100,000+154.5% |
Source: GSMLS #3154993 Report a problem | ||
| 8/17/2010 | Sold | $825,000-39.8% |
Source: Public Record Report a problem | ||
| 1/29/2004 | Sold | $1,370,150+64.1% |
Source: Public Record Report a problem | ||
| 12/14/1999 | Sold | $835,000 |
Source: Public Record Report a problem | ||
Public tax history
| Year | Property taxes | Tax assessment |
|---|---|---|
| 2026 | $52,821 -0.3% | $2,041,800 |
| 2025 | $52,964 | $2,041,800 |
| 2024 | $52,964 +2.3% | $2,041,800 |
| 2023 | $51,760 +2.7% | $2,041,800 |
| 2022 | $50,412 +2.7% | $2,041,800 |
| 2021 | $49,105 +1.8% | $2,041,800 |
| 2020 | $48,227 +0.9% | $2,041,800 |
| 2019 | $47,799 +0.4% | $2,041,800 |
| 2018 | $47,615 +2.5% | $2,041,800 +1.9% |
| 2017 | $46,465 +1.3% | $2,002,800 |
| 2016 | $45,884 +4.4% | $2,002,800 +4.5% |
| 2015 | $43,968 -19.7% | $1,915,800 |
| 2014 | $54,742 +224.8% | $1,915,800 +186.2% |
| 2013 | $16,855 +1.9% | $669,300 -11.7% |
| 2012 | $16,536 +2.8% | $758,200 |
| 2011 | $16,089 +5.4% | $758,200 |
| 2010 | $15,268 +2.7% | $758,200 -15.4% |
| 2009 | $14,874 | $896,000 |
| 2008 | -- | $896,000 |
| 2007 | -- | $896,000 |
| 2006 | -- | $896,000 +22.9% |
| 2005 | -- | $728,800 |
| 2004 | -- | $728,800 |
| 2003 | -- | $728,800 |
| 2002 | -- | $728,800 |
| 2001 | -- | $728,800 |
Find assessor info on the county website
Monthly payment
Est. payment
Payment breakdown
Explore the cost of this home by adjusting the details. Changes won't be saved.Climate risks
Neighborhood: 07930
Nearby schools
Schools provided by the listing agent
- Elementary: Dickerson
- Middle: Blackriver
- High: W.m.mendham
Source: GSMLS. This data may not be complete. We recommend contacting the local school district to confirm school assignments for this home.

Similar homes
- $4,499,0006 bd10 ba12k sqft3 Winston Farm Ln, Mendham Twp., NJ 07931For Sale
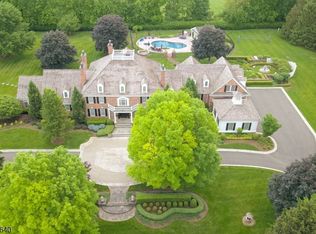 MLS ID #4023972, Arlene Gorman Gonnella, Weichert Realtors. GSMLS
 - $4,500,0006 bd10 ba8k sqft770 Pottersville Rd, Chester Twp., NJ 07931For Sale
 MLS ID #3964253, Molly Tonero, Turpin Real Estate, Inc.. GSMLS
 - $3,250,0005 bd9 ba7.7k sqft19-2 Heritage Ct, Bernardsville Boro, NJ 07931For Sale
 MLS ID #4052550, Robert Sameth Jr., Turpin Real Estate, Inc.. GSMLS
 - $3,500,0005 bd7 ba-- sqft101 Peachcroft Dr, Bernardsville Boro, NJ 07924For Sale
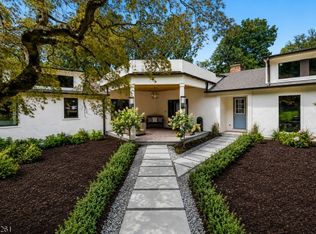 MLS ID #4047996, Moses Lajterman, Kl Sotheby's Int'l. Realty. GSMLS
