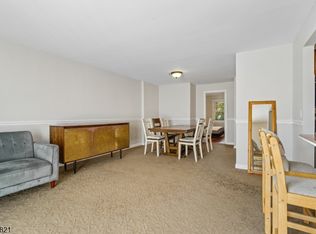
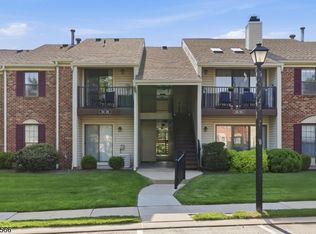
Beautifully Updated First-Floor 2-Bedroom, 2-Bath Home! Move right into this refreshed residence featuring a bright, open-concept layout and tasteful 2026 updates throughout. Recent improvements include recessed lighting in the living room, dining room, and kitchen, elegant crown molding, and luxury vinyl plank flooring that adds a modern touch to the main living areas. The kitchen flows seamlessly into the dining and living spaces, creating an ideal setting for everyday living and entertaining. Large windows throughout fill the home with natural light and create a warm, inviting atmosphere. The spacious primary bedroom features an ensuite shower bath, ceiling fan, and oversized closet with built-in organizers. The second bedroom offers a ceiling fan, generous closet space, and flexible use as a guest room, home office, or den. The main bathroom was fully renovated in 2026 and showcases a stylish tub/shower combination with contemporary finishes. Enjoy an impressive array of community amenities just steps from your door, including an inground pool, playground, tennis courts, and scenic walking paths. Conveniently located near shopping, dining, and public transportation, this home offers the perfect blend of comfort, convenience, and low-maintenance living in a beautifully maintained community.
Coming soon 11/19
$429,000
136 Woodward Ln, Bernards Twp., NJ 07920
2beds
--sqft
Condominium
Built in 1986
-- sqft lot
$-- Zestimate®
$--/sqft
$409/mo HOA
What's special
- 6 hours
- 53
- 4
Zillow last checked:
Listing updated:
Listed by:
Isabella Feoli 973-539-1120,
Keller Williams Metropolitan
Source: GSMLS,MLS#: 4065209
Facts & features
Interior
Bedrooms & bathrooms
- Bedrooms: 2
- Bathrooms: 2
- Full bathrooms: 2
Primary bedroom
- Description: Full Bath, Walk-In Closet
Bedroom 1
- Level: First
- Area: 180
- Dimensions: 15 x 12
Bedroom 2
- Level: First
- Area: 130
- Dimensions: 13 x 10
Primary bathroom
- Features: Stall Shower
Dining room
- Features: Formal Dining Room
- Level: First
- Area: 104
- Dimensions: 13 x 8
Kitchen
- Features: Not Eat-In Kitchen
- Level: First
- Area: 81
- Dimensions: 9 x 9
Living room
- Level: First
- Area: 224
- Dimensions: 16 x 14
Heating
- 1 Unit, Forced Air, Natural Gas
Cooling
- 1 Unit, Central Air
Appliances
- Included: Carbon Monoxide Detector, Dishwasher, Dryer, Kitchen Exhaust Fan, Microwave, Range/Oven-Gas, Refrigerator, Washer, Gas Water Heater
- Laundry: Level 1
Features
- Flooring: Tile, Vinyl-Linoleum
- Doors: Storm Door(s)
- Windows: Thermal Windows/Doors, Blinds
- Basement: None
- Has fireplace: No
Property
Parking
- Total spaces: 1
- Parking features: 1 Car Width, Additional Parking, Assigned, Asphalt, Parking Lot-Shared
- Uncovered spaces: 1
Features
- Levels: One,One Floor Unit
- Stories: 1
- Entry location: First Floor Unit
- Patio & porch: Patio
- Exterior features: Curbs, Sidewalk, Tennis Court(s)
- Has private pool: Yes
- Pool features: Outdoor Pool, Association
Details
- Parcel number: 2702092020000000260002CONDO
- Zoning description: Residential
Construction
Type & style
- Home type: Condo
- Property subtype: Condominium
Materials
- Brick, Vinyl Siding
- Roof: Asphalt Shingle
Condition
- Year built: 1986
- Major remodel year: 2026
Utilities & green energy
- Gas: Gas-Natural
- Sewer: Public Sewer
- Water: Public
- Utilities for property: Underground Utilities, Electricity Connected, Natural Gas Connected, Cable Available
Community & HOA
Community
- Features: Clubhouse, Jogging/Biking Path, Playground, Tennis Court(s)
- Security: Carbon Monoxide Detector
- Subdivision: Society Hill I
HOA
- Has HOA: Yes
- Services included: Maintenance-Common Area, Maintenance Structure, Snow Removal, Trash
- HOA fee: $409 monthly
Location
- Region: Basking Ridge
Financial & listing details
- Tax assessed value: $380,300
- Annual tax amount: $6,162
- Date on market: 11/19/2026
- Ownership type: Condominium
- Electric utility on property: Yes
Estimated market value
Not available
Estimated sales range
Not available
Not available
Price history
| Date | Event | Price |
|---|---|---|
| 8/18/2025 | Sold | $400,000+0% |
Source:  GSMLS #3971545 Report a problem | ||
| 7/11/2025 | Pending sale | $399,999 |
Source: GSMLS #3971545 Report a problem | ||
| 6/25/2025 | Listed for sale | $399,999+57.2% |
Source: GSMLS #3971545 Report a problem | ||
| 5/13/2016 | Sold | $254,500-4% |
Source: Public Record Report a problem | ||
| 8/13/2010 | Listing removed | $265,000 |
Source: Weichert Realtors #2766846 Report a problem | ||
| 7/6/2010 | Price change | $265,000-3.6% |
Source: Weichert Realtors #2766846 Report a problem | ||
| 4/28/2010 | Listed for sale | $274,900-9.9% |
Source: Weichert Realtors #2766846 Report a problem | ||
| 11/21/2005 | Sold | $305,000+46.6% |
Source: Public Record Report a problem | ||
| 3/5/2003 | Sold | $208,000+6.1% |
Source: Public Record Report a problem | ||
| 12/23/2002 | Sold | $196,000 |
Source: Public Record Report a problem | ||
Public tax history
| Year | Property taxes | Tax assessment |
|---|---|---|
| 2026 | $6,163 -5.1% | $380,300 +4.2% |
| 2025 | $6,495 +16.2% | $365,100 +16.2% |
| 2024 | $5,591 +0.9% | $314,300 +6.9% |
| 2023 | $5,543 +6.4% | $293,900 +9.3% |
| 2022 | $5,210 | $268,800 +8.9% |
| 2021 | -- | $246,900 -0.4% |
| 2020 | $4,941 +2.3% | $247,900 +2.1% |
| 2019 | $4,828 | $242,900 +0.9% |
| 2018 | $4,828 +34.3% | $240,800 -0.7% |
| 2017 | $3,596 -21.9% | $242,600 |
| 2016 | $4,604 +1.6% | $242,600 +1% |
| 2015 | $4,531 +7% | $240,300 +2.6% |
| 2014 | $4,234 0% | $234,300 +8.1% |
| 2013 | $4,235 -3.3% | $216,800 -0.6% |
| 2012 | $4,379 +5.2% | $218,200 -6.2% |
| 2011 | $4,164 +4% | $232,700 +2.2% |
| 2010 | $4,006 | $227,800 -4.7% |
| 2009 | -- | $239,000 -6.5% |
| 2008 | -- | $255,600 +2.2% |
| 2007 | -- | $250,100 -12.3% |
| 2006 | -- | $285,100 +12.7% |
| 2005 | -- | $253,000 +27.3% |
| 2004 | $3,380 | $198,800 |
| 2003 | -- | $198,800 |
Find assessor info on the county website
Monthly payment
Est. payment
Payment breakdown
Explore the cost of this home by adjusting the details. Changes won't be saved.Climate risks
Neighborhood: 07920
Nearby schools
Schools provided by the listing agent
- Elementary: Liberty C
- Middle: W Annin
- High: Ridge
Source: GSMLS. This data may not be complete. We recommend contacting the local school district to confirm school assignments for this home.
Similar homes
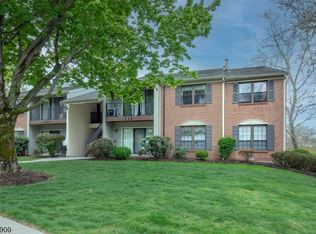
- $384,9002 bd2 ba-- sqft131 Irving Pl, Bernards Twp., NJ 07920For Sale
 MLS ID #4052399, Carol Conway, Weichert Realtors. GSMLS
- $495,0002 bd3 ba1.7k sqft1 Woodward Ln, Bernards Twp., NJ 07920For Sale
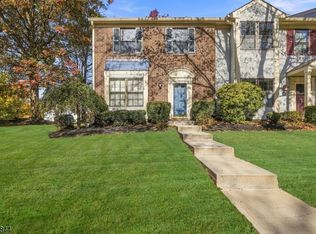 MLS ID #4062804, Yusuf Hussein, Coldwell Banker Realty. GSMLS
- $369,0002 bd1 ba-- sqft125 Alexandria Way, Bernards Twp., NJ 07920For Sale
 MLS ID #4062793, Kelly Ju, Realmart Realty. GSMLS
- $239,9692 bd1 ba-- sqft195 English Pl, Bernards Twp., NJ 07920For Sale
 MLS ID #4031389, Elisa Buckley, Keller Williams Metropolitan. GSMLS
- $429,0002 bd2 ba-- sqft1030 Robin Court #700, Green Brook, NJ 08812For Sale
 MLS ID #26037204, Thomas Mayer, Coldwell Banker, Wayne. NJMLS
