You are invited!!! Open House on Saturday, 11/7 12-3pm. A Horse Lover’s Dream – Country Living at Its Best! Welcome to 1360 Bair Road! If you’ve been dreaming of country living minutes from the Susquehanna River with room for your horses, hobbies, and outdoor adventures, this property is a must-see! Situated on approximately 10 picturesque acres, this property offers the perfect blend of privacy, space, and versatility. The 3-bedroom home provides plenty of room to make yourself comfortable with front and rear porches and an unfinished basement. The barn featuring 6 horse stalls, 1 wash area with a heat lamp hook up, a tack room, tractor storage, large hay storage. The property contains a 90x100 riding ring, 4 fenced pastures and 2 dry pasture lots with hay feeders that creates an ideal setup for equestrian enthusiasts, homestead farmers and a great location to expand your work from home options. There is even a nice size run-in shed. Enjoy the convenience of a private driveway, peaceful surroundings, and plenty of room to roam. Whether you’re looking to accommodate your horses, start your own mini-farm, or simply enjoy the beauty and freedom of country living, this property offers an incredible opportunity. Bring your vision and make this special property your own! Conveniently located to Harrisburg Airport, York, Hershey and Lancaster.
For sale
$425,000
1360 Bair Rd, Bainbridge, PA 17502
3beds
1,246sqft
Single Family Residence
Built in 1989
10.5 Acres Lot
$539,000 Zestimate®
$341/sqft
$-- HOA
What's special
Tack roomNice size run-in shedFront and rear porchesPrivate drivewayLarge hay storageTractor storage
- 1 day
- 392
- 23
Zillow last checked:
Listing updated:
Listed by:
Tabitha Durboraw 301-991-1279,
Samson Properties 7033788810,
Co-Listing Agent: Karen S Combs 240-675-3911,
Samson Properties
Source: Bright MLS,MLS#: PALA2097884
Facts & features
Interior
Bedrooms & bathrooms
- Bedrooms: 3
- Bathrooms: 1
- Full bathrooms: 1
- Main level bathrooms: 1
- Main level bedrooms: 3
Rooms
- Room types: Living Room, Kitchen, Bathroom 1
Bathroom 1
- Features: Bathroom - Tub Shower, Flooring - Vinyl
- Level: Main
Kitchen
- Features: Flooring - Vinyl, Kitchen - Electric Cooking, Pantry
- Level: Main
Living room
- Level: Main
Heating
- Baseboard, Electric
Cooling
- Window Unit(s), Electric
Appliances
- Included: Dishwasher, Dryer, Range Hood, Refrigerator, Cooktop, Washer, Electric Water Heater
- Laundry: Main Level
Features
- Dining Area, Entry Level Bedroom, Family Room Off Kitchen, Dry Wall
- Windows: Double Pane Windows, Vinyl Clad
- Basement: Full,Unfinished,Walk-Out Access,Concrete,Rear Entrance
- Has fireplace: No
Interior area
- Total structure area: 2,492
- Total interior livable area: 1,246 sqft
- Finished area above ground: 1,246
- Finished area below ground: 0
Property
Parking
- Total spaces: 1
- Parking features: Garage Faces Front, Inside Entrance, Gravel, Attached, Driveway
- Attached garage spaces: 1
- Has uncovered spaces: Yes
Accessibility
- Accessibility features: Accessible Doors, Doors - Lever Handle(s), Accessible Entrance
Features
- Levels: Two
- Stories: 2
- Patio & porch: Porch
- Pool features: None
- Fencing: Electric,Wire
- Has view: Yes
- View description: Pasture, Trees/Woods, Street
Lot
- Size: 10.5 Acres
- Features: Backs to Trees, Cleared, Front Yard, Not In Development, Wooded, Secluded, SideYard(s), Other
Details
- Additional structures: Above Grade, Below Grade, Outbuilding
- Parcel number: 1304532100000
- Zoning: FARM
- Special conditions: Standard
- Other equipment: See Remarks
- Horses can be raised: Yes
- Horse amenities: Stable(s), Riding Ring, Paddocks, Horses Allowed
Construction
Type & style
- Home type: SingleFamily
- Architectural style: Ranch/Rambler
- Property subtype: Single Family Residence
Materials
- Brick Front, Vinyl Siding
- Foundation: Block, Permanent
- Roof: Shingle
Condition
- Below Average
- New construction: No
- Year built: 1989
Utilities & green energy
- Electric: 200+ Amp Service
- Sewer: On Site Septic
- Water: Well
- Utilities for property: Cable Available, Electricity Available
Community & HOA
Community
- Subdivision: None Available
HOA
- Has HOA: No
Location
- Region: Bainbridge
- Municipality: CONOY TWP
Financial & listing details
- Price per square foot: $341/sqft
- Tax assessed value: $252,200
- Annual tax amount: $6,320
- Date on market: 11/7/2026
- Listing agreement: Exclusive Right To Sell
- Listing terms: Cash,Conventional,Bank Portfolio,Farm Credit Service,Private Financing Available,Rural Development,Other
- Ownership: Fee Simple
Estimated market value
$539,000
$453,000 - $631,000
$1,824/mo
Price history
| Date | Event | Price |
|---|---|---|
| 12/2/2024 | Sold | $143,000$115/sqft |
Source: Public Record Report a problem | ||
Public tax history
| Year | Property taxes | Tax assessment |
|---|---|---|
| 2026 | $6,100 +4.2% | $252,200 |
| 2025 | $5,851 +2.8% | $252,200 |
| 2024 | $5,694 +4.9% | $252,200 |
| 2023 | $5,427 +2.6% | $252,200 |
| 2022 | $5,291 | $252,200 |
| 2021 | $5,291 +620.6% | $252,200 |
| 2020 | $734 -85.1% | $252,200 |
| 2019 | $4,922 +570.5% | $252,200 |
| 2018 | $734 -83.6% | $252,200 +32.8% |
| 2017 | $4,488 | $189,900 |
| 2016 | $4,488 +35.2% | $189,900 |
| 2015 | $3,320 | $189,900 |
Find assessor info on the county website
Monthly payment
Est. payment
Payment breakdown
Explore the cost of this home by adjusting the details. Changes won't be saved.Climate risks
Neighborhood: 17502
Nearby schools
Schools provided by the listing agent
- Middle: Elizabethtown Area
- High: Elizabethtown Area
- District: Elizabethtown Area
Source: Bright MLS. This data may not be complete. We recommend contacting the local school district to confirm school assignments for this home.
Similar homes
- $425,0003 bd1 ba1.4k sqft1379 Keener Rd, Bainbridge, PA 17502For Sale

 MLS ID #PALA2098110, Priscilla Gibson, Coldwell Banker Realty. Bright MLS
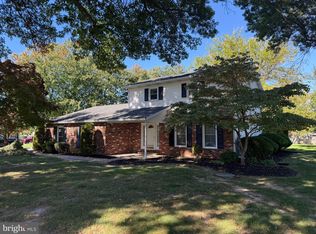
- $424,9003 bd3 ba1.8k sqft4431 Pasture Dr, Elizabethtown, PA 17022For Sale
 MLS ID #PADA2064830, Gary Burk, Berkshire Hathaway HomeServices Homesale Realty. Bright MLS
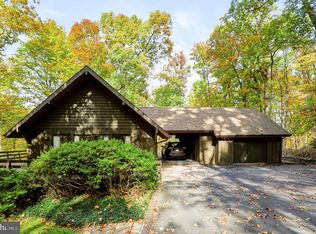
- $449,9003 bd2 ba1.4k sqft307 Spring Rd, Palmyra, PA 17078For Sale
 MLS ID #PALN2029536, BRIAN KUGLER, BROKER, Keystone Realty Group, Inc.. Bright MLS
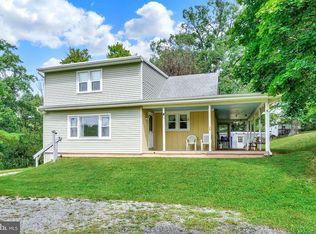
- $435,0004 bd1 ba1.7k sqft375 Cloverleaf Rd, York, PA 17406For Sale
 MLS ID #PAYK2111758, Jesse Behler, Inch & Co. Real Estate, LLC. Bright MLS
- $215,0003 bd2 ba1.3k sqft55 Old School Ln, Manchester, PA 17345For SaleMLS ID #PAYK2114354, Liz Hamberger, Keller Williams Keystone Realty. Bright MLS
- $379,9003 bd2 ba1.7k sqft2303 N Colebrook Rd, Manheim, PA 17545For SaleMLS ID #PALA2098310, Austin Sahd, Coldwell Banker Realty. Bright MLS
- $250,0003 bd1 ba1.1k sqft104 N River St, Marietta, PA 17547For SaleMLS ID #PALA2098224, Larry Hess, Coldwell Banker Realty. Bright MLS
- $344,9003 bd1 ba1.6k sqft30 Peacock Dr, Lancaster, PA 17601For SaleMLS ID #PALA2098530, Dan Boensch, LPT Realty, LLC. Bright MLS
- $359,0003 bd2 ba1.3k sqft5771 Mount Pisgah Rd, York, PA 17406For SaleMLS ID #PAYK2111862, Sonia Brewer, Keller Williams Keystone Realty. Bright MLS
- $499,9002 bd3 ba1.8k sqft5718 Bull Rd, Dover, PA 17315For SaleMLS ID #PAYK2113438, Michael Hackenberger, Berkshire Hathaway HomeServices Homesale Realty. Bright MLS
- $449,0003 bd2 ba1.8k sqft760 Dustin Dr, Lancaster, PA 17601For SaleMLS ID #PALA2096666, Sue Sheeler, Charles & Associates RE. Bright MLS
- $269,9003 bd1 ba1.6k sqft1886 Church Rd, York, PA 17408For SaleMLS ID #PAYK2114056, Jonathan Bausman, Berkshire Hathaway HomeServices Homesale Realty. Bright MLS
- $249,9003 bd1 ba1k sqft240 Green Valley Rd, York, PA 17403For SaleMLS ID #PAYK2114728, Ryan Miller, Keller Williams Keystone Realty. Bright MLS
- $309,9003 bd2 ba1.4k sqft1384 Round Top Rd, Middletown, PA 17057For SaleMLS ID #PADA2065242, Thai Loy, Coldwell Banker Realty. Bright MLS
- $415,0003 bd3 ba1.7k sqft6207 Chatham Glenn Way, Harrisburg, PA 17111For SaleMLS ID #PADA2064104, SHERRY ENTERLINE, Keller Williams Realty. Bright MLS
- $499,9993 bd4 ba1.7k sqft5390 Nursery Rd, Dover, PA 17315For SaleMLS ID #PAYK2112088, rayna Abboud, Coldwell Banker Realty. Bright MLS
