Once in a lifetime opportunity to own a one-of-a-kind property with an amazing view!! This unique property has more to offer than first meets the eye. Originally set up for off grid living, this property offers: a well, standard septic system, 440-amp electric service, An Outdoor Wood Furnace that heats the home, water heater and garage. There is a generator hook up with transfer switch, and more. This property is built with block masonry and steel. The First floor includes a Living room with sliding door to the back yard, two bedrooms, full bath, and a utility/ storage room. Ascending to the second floor you will be greeted by a 22 X 42 Great room with cathedral ceiling, LVP flooring, half bath, sliding door to the new 12 X 24 deck, and a full country kitchen with island, propane stove/range, built in electric range, dishwasher, refrigerator and portable microwave. The views from the kitchen and deck are breath taking. The garage / shop is roughly 36 X 40 with a 12 x 12 garage door, and an 8 X 8 garage door. This area is heated with the outdoor wood furnace using two 220,000 BTU heaters. There is a half bath and laundry hook up in the garage, along with several 30-amp outlets and one 50-amp outlet. The industrial metal shelving, 40' work bench, 30-amp table saw and air compressor are included in the sale. There is a shed that is insulated, drywalled and has an AC unit. Large carport / awning which helps to cover the outdoor wood furnace, ample parking, and a large fire pit. This wooded lot has a small pond that services the local wildlife, the lot crosses over both sides of the private lane. To many features to list, must see to truly appreciate!!
For sale
Price cut: $50K (10/28)
$499,900
5718 Bull Rd, Dover, PA 17315
2beds
1,848sqft
Single Family Residence
Built in 2002
10.11 Acres Lot
$489,800 Zestimate®
$271/sqft
$-- HOA
What's special
Half bathLarge fire pitAmple parkingBuilt in electric rangePortable microwaveLvp flooringTwo bedrooms
- 15 days
- 6,299
- 504
Likely to sell faster than
Zillow last checked:
Listing updated:
Listed by:
Michael Hackenberger 717-309-2740,
Berkshire Hathaway HomeServices Homesale Realty (800) 383-3535,
Listing Team: The Mike Hackenberger Team
Source: Bright MLS,MLS#: PAYK2113438
Facts & features
Interior
Bedrooms & bathrooms
- Bedrooms: 2
- Bathrooms: 3
- Full bathrooms: 1
- 1/2 bathrooms: 2
- Main level bathrooms: 2
- Main level bedrooms: 2
Rooms
- Room types: Living Room, Bedroom 2, Kitchen, Bedroom 1, Great Room, Other, Utility Room
Bedroom 1
- Features: Flooring - Luxury Vinyl Plank, Ceiling Fan(s)
- Level: Main
- Area: 132 Square Feet
- Dimensions: 12 X 11
Bedroom 2
- Features: Flooring - Luxury Vinyl Plank, Ceiling Fan(s)
- Level: Main
- Area: 99 Square Feet
- Dimensions: 11 X 9
Great room
- Features: Cathedral/Vaulted Ceiling, Flooring - Luxury Vinyl Plank, Ceiling Fan(s), Built-in Features
- Level: Upper
- Area: 924 Square Feet
- Dimensions: 42 X 22
Kitchen
- Features: Kitchen Island
- Level: Upper
Living room
- Features: Flooring - Luxury Vinyl Plank, Ceiling Fan(s)
- Level: Main
- Area: 288 Square Feet
- Dimensions: 18 X 16
Other
- Level: Main
Utility room
- Level: Main
- Area: 28 Square Feet
- Dimensions: 7 X 4
Heating
- Forced Air, Radiant, Oil, Wood
Cooling
- Ceiling Fan(s), Wall Unit(s), Electric
Appliances
- Included: Dishwasher, Refrigerator, Water Heater, Microwave, Oven/Range - Electric, Oven/Range - Gas, Electric Water Heater
- Laundry: Has Laundry, Main Level
Features
- Built-in Features, Ceiling Fan(s), Entry Level Bedroom, Open Floorplan, Kitchen - Country, Kitchen Island, Cathedral Ceiling(s), Dry Wall, High Ceilings
- Flooring: Luxury Vinyl
- Windows: Double Pane Windows, Window Treatments
- Has basement: No
- Has fireplace: No
- Fireplace features: Wood Burning Stove
Interior area
- Total structure area: 1,848
- Total interior livable area: 1,848 sqft
- Finished area above ground: 1,848
- Finished area below ground: 0
Video & virtual tour
Property
Parking
- Total spaces: 16
- Parking features: Garage Faces Front, Inside Entrance, Oversized, Other, Private, Driveway, Attached
- Attached garage spaces: 6
- Uncovered spaces: 10
- Details: Garage Sqft: 1520
Accessibility
- Accessibility features: None
Features
- Levels: Two
- Stories: 2
- Patio & porch: Deck
- Exterior features: Other
- Pool features: None
- Has view: Yes
- View description: Mountain(s), Panoramic, Scenic Vista, Trees/Woods, Valley
Lot
- Size: 10.11 Acres
- Features: Backs to Trees, Front Yard, Mountainous, Private, Rear Yard, Rural, Secluded, Mountain
Details
- Additional structures: Above Grade, Below Grade
- Parcel number: 24000MF0103B000000
- Zoning: CONSERVATIONAL
- Special conditions: Standard
Construction
Type & style
- Home type: SingleFamily
- Architectural style: Other
- Property subtype: Single Family Residence
Materials
- Masonry
- Foundation: Brick/Mortar
- Roof: Metal,Rubber
Condition
- Excellent,Good
- New construction: No
- Year built: 2002
Utilities & green energy
- Electric: Other
- Sewer: On Site Septic
- Water: Well
- Utilities for property: Electricity Available, Phone Available, Propane, Satellite Internet Service
Community & HOA
Community
- Subdivision: Dover Twp
HOA
- Has HOA: No
Location
- Region: Dover
- Municipality: DOVER TWP
Financial & listing details
- Price per square foot: $271/sqft
- Tax assessed value: $170,100
- Annual tax amount: $2,023
- Date on market: 10/19/2026
- Listing agreement: Exclusive Right To Sell
- Listing terms: Cash,Conventional
- Inclusions: Kitchen Refrigerator, Propane Range / Oven, Built-in Electric Oven, Dishwasher, Portable Microwave, All Ceiling Fans, All Blinds And Curtains, All Wall Ac Units, Shed, Fire Pit, Pre-wired Speakers, Industrial Metal Shelving, And 40' Work Bench In Garage Along With 30-amp Table Saw, Air Compressor, And Garage Door Opener.
- Exclusions: Garage Refrigerator, Washer, Dryer, Safe.
- Ownership: Fee Simple
- Road surface type: Gravel
Estimated market value
$489,800
$465,000 - $514,000
$1,795/mo
Price history
| Date | Event | Price |
|---|---|---|
| 10/28/2026 | Price change | $499,900-9.1%$271/sqft |
Source:  Bright MLS #PAYK2113438 Report a problem | ||
| 10/19/2026 | Listed for sale | $549,900$298/sqft |
Source: Bright MLS #PAYK2113438 Report a problem | ||
Public tax history
| Year | Property taxes | Tax assessment |
|---|---|---|
| 2026 | $1,955 | $59,600 |
| 2025 | $1,955 +0.9% | $59,600 |
| 2024 | $1,937 | $59,600 |
| 2023 | $1,937 +8% | $59,600 |
| 2022 | $1,795 -2.6% | $59,600 |
| 2021 | $1,843 +3.6% | $59,600 |
| 2020 | $1,779 +1.3% | $59,600 |
| 2019 | $1,757 +2.6% | $59,600 |
| 2018 | $1,713 +366.5% | $59,600 |
| 2017 | $367 | $59,600 |
| 2016 | -- | $59,600 +0.1% |
| 2015 | -- | $59,520 -0.4% |
| 2014 | -- | $59,770 +0.2% |
| 2013 | -- | $59,630 |
Find assessor info on the county website
Monthly payment
Est. payment
Payment breakdown
Explore the cost of this home by adjusting the details. Changes won't be saved.Climate risks
Neighborhood: 17315
Nearby schools
Schools provided by the listing agent
- Middle: Dover Area Intrmd
- High: Dover Area
- District: Dover Area
Source: Bright MLS. This data may not be complete. We recommend contacting the local school district to confirm school assignments for this home.



Similar homes
- $499,9993 bd4 ba1.7k sqft5390 Nursery Rd, Dover, PA 17315For Sale
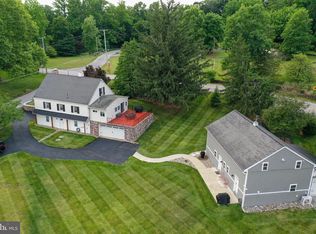
 MLS ID #PAYK2112088, rayna Abboud, Coldwell Banker Realty. Bright MLS
- $429,0003 bd2 ba1.4k sqft430 Hykes Mill Rd, Manchester, PA 17345For Sale
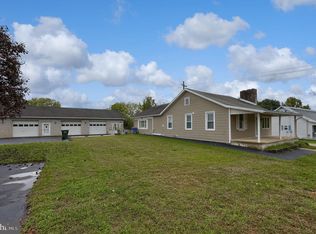 MLS ID #PAYK2114642, Frank Messina, Coldwell Banker Realty. Bright MLS
- $319,9003 bd1 ba1.3k sqft5400 Lewisberry Rd, Dover, PA 17315For Sale
 MLS ID #PAYK2112724, Michael Hackenberger, Berkshire Hathaway HomeServices Homesale Realty. Bright MLS
- $625,0003 bd4 ba2.1k sqft45 Gravel Hill Rd, Mount Wolf, PA 17347For Sale
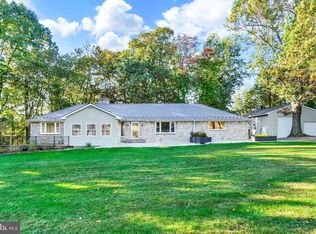 MLS ID #PAYK2113882, Mark Roberts, Inch & Co. Real Estate, LLC. Bright MLS
- $319,5004 bd2 ba1.7k sqft216 Maplewood Dr, Dover, PA 17315For SaleMLS ID #PAYK2112554, Jessica Pare, Coldwell Banker Realty. Bright MLS
- $425,0003 bd1 ba1.4k sqft1379 Keener Rd, Bainbridge, PA 17502For SaleMLS ID #PALA2098110, Priscilla Gibson, Coldwell Banker Realty. Bright MLS
- $399,9005 bd3 ba2.2k sqft312 Valley Rd, Etters, PA 17319For SaleMLS ID #PAYK2112372, Dan Zecher, Keller Williams Elite. Bright MLS
- $425,0003 bd2 ba1.6k sqft5110 N George Street Ext, Manchester, PA 17345For SaleMLS ID #PAYK2110784, Deborah Smith, Berkshire Hathaway HomeServices Homesale Realty. Bright MLS
- $490,0004 bd2 ba2.2k sqft1061 York Rd, Dillsburg, PA 17019For SaleMLS ID #PACB2059002, DAVID OBENSTINE, RE/MAX Realty Associates. Bright MLS
- $350,0004 bd3 ba2.1k sqft14 Barberry Ct, Manchester, PA 17345For SaleMLS ID #PAYK2114614, Adam McCallister, EXP Realty, LLC. Bright MLS
- $375,0003 bd2 ba1.9k sqft6140 River Dr, York, PA 17406AuctionMLS ID #PAYK2114086, Chet Lapp, William Penn Real Estate Assoc. Bright MLS
- $329,9003 bd3 ba1.4k sqft3170 Pebble Run Dr, Dover, PA 17315For SaleMLS ID #PAYK2111706, Mike R Allison JR., Keller Williams Keystone Realty. Bright MLS
- $499,9004 bd3 ba2.6k sqft216 Hollyhock Dr, Manchester, PA 17345For SaleMLS ID #PAYK2107366, Jeremy Tolley, Keller Williams Keystone Realty. Bright MLS
- $479,9004 bd4 ba2.3k sqft1452 Krafts Mill Rd, Spring Grove, PA 17362For SaleMLS ID #PAYK2112894, Randy Hilker, RE/MAX Quality Service, Inc.. Bright MLS
- $430,0004 bd4 ba2.6k sqft450 Abbey Dr, Mount Wolf, PA 17347For SaleMLS ID #PAYK2113892, Ryan Sigel, The Exchange Real Estate Company LLC. Bright MLS
- $574,9004 bd3 ba2.7k sqft2805 Ionoff Rd, Harrisburg, PA 17110For SaleMLS ID #PADA2065106, REUEL MAY, Berkshire Hathaway HomeServices Homesale Realty. Bright MLS
- $624,9003 bd2 ba2.6k sqft307 Mountain Rd, Lewisberry, PA 17339For SaleMLS ID #PAYK2105620, JASON PETRONIS, Coldwell Banker Realty. Bright MLS
- $384,9004 bd2 ba2.3k sqft410 Jennifer Dr, New Cumberland, PA 17070For SaleMLS ID #PAYK2113382, Kayla Riden, Keller Williams Keystone Realty. Bright MLS
- $519,9003 bd3 ba2.7k sqft798 Valley Rd, Enola, PA 17025For SaleMLS ID #PACB2058622, SHANNON KINCAID, Berkshire Hathaway HomeServices Homesale Realty. Bright MLS
- $489,0004 bd4 ba2.3k sqft2072 Southpoint Dr, Hummelstown, PA 17036For SaleMLS ID #PADA2064548, KD Dhimal, Ghimire Homes. Bright MLS
