AWESOME 15.77-Acre Off-Grid Homestead Retreat! Escape the ordinary and embrace self-sufficient living on this incredible private homestead nestled in the heart of East Tennessee. Surrounded by nature, this unique property features a cozy off-grid home under 700 square feet, thoughtfully designed for sustainable living with a solar power system, natural composting waste system, propane radiant heat, and a rain-fed water collection system with approximately 750 gallons of storage capacity. Explore your own private wilderness with three seasonal creeks, established hiking trails, and a beautiful forest setting offering multiple cleared building sites for future expansion, additional cabins, workshops, or recreational use. A circular driveway provides easy access to the home, while a storage shed, chicken coop, and included fifth-wheel camper add even more functionality and flexibility to the property. Whether you're seeking a full-time homestead, hunting retreat, weekend getaway, survival property, or off-grid investment opportunity, this one-of-a-kind acreage offers privacy, freedom, and endless possibilities. Enjoy the sounds of flowing creeks, abundant wildlife, and the peace of country living while still being within reach of modern conveniences. If you've been dreaming of living an off-grid lifestyle, this rare East Tennessee homestead is ready for you to make it your own!
Active
Price cut: $9 (8/6)
$224,900
1360 Luminary Firetower Rd #9, Spring City, TN 37381
2beds
1,000sqft
Single Family Residence
Built in 2022
15.77 Acres Lot
$222,000 Zestimate®
$225/sqft
$-- HOA
What's special
Established hiking trailsBeautiful forest settingStorage shedSolar power systemMultiple cleared building sitesChicken coopNatural composting waste system
- 96 days
- 223
- 11
Zillow last checked:
Listing updated:
Listed by:
Dustan Drain 865-412-7627,
Your Home Sold Guaranteed Real 865-365-2280
Source: East Tennessee Realtors,MLS#: 1346118
Facts & features
Interior
Bedrooms & bathrooms
- Bedrooms: 2
- Bathrooms: 1
- Full bathrooms: 1
Rooms
- Room types: Bonus Room
Heating
- Active Solar, Propane, Other
Cooling
- Other, Ceiling Fan(s)
Appliances
- Included: Gas Range, Refrigerator
Features
- Eat-in Kitchen, Bonus Room
- Basement: Slab
- Has fireplace: No
- Fireplace features: None
Interior area
- Total structure area: 1,000
- Total interior livable area: 1,000 sqft
Property
Parking
- Parking features: Other
Features
- Has view: Yes
- View description: Other
- Waterfront features: Creek
Lot
- Size: 15.77 Acres
- Dimensions: 1563 x 449
- Features: Other
Details
- Additional structures: Storage
- Parcel number: 041 005.16
Construction
Type & style
- Home type: SingleFamily
- Architectural style: Cabin
- Property subtype: Single Family Residence
Materials
- Vinyl Siding, Frame
Condition
- Year built: 2022
Utilities & green energy
- Sewer: Other
- Water: Private
Green energy
- Energy generation: Solar
Community & HOA
Community
- Subdivision: Waldens Ridge Unit 9
Location
- Region: Spring City
Financial & listing details
- Price per square foot: $225/sqft
- Date on market: 6/26/2026
- Listing terms: USDA/Rural,Cash,Conventional
Estimated market value
$222,000
$211,000 - $233,000
$1,511/mo
Price history
| Date | Event | Price |
|---|---|---|
| 8/6/2026 | Price change | $224,9000%$225/sqft |
Source:  East Tennessee Realtors #1346118 Report a problem East Tennessee Realtors #1346118 Report a problem | ||
| 7/30/2026 | Price change | $224,9090%$225/sqft |
Source: East Tennessee Realtors #1346118 Report a problem | ||
| 7/23/2026 | Price change | $224,9900%$225/sqft |
Source: East Tennessee Realtors #1346118 Report a problem | ||
| 7/16/2026 | Price change | $224,999-10%$225/sqft |
Source: East Tennessee Realtors #1346118 Report a problem | ||
| 7/10/2026 | Price change | $249,9090%$250/sqft |
Source: East Tennessee Realtors #1346118 Report a problem | ||
| 7/3/2026 | Price change | $249,9900%$250/sqft |
Source: East Tennessee Realtors #1346118 Report a problem | ||
| 6/26/2026 | Listed for sale | $249,999$250/sqft |
Source: East Tennessee Realtors #1346118 Report a problem | ||
Public tax history
Tax history is unavailable.
Monthly payment
Est. payment
Payment breakdown
Explore the cost of this home by adjusting the details. Changes won't be saved.Climate risks
Neighborhood: 37381
Nearby schools
Schools provided by the listing agent
- Middle: Bledsoe County
Source: East Tennessee Realtors. This data may not be complete. We recommend contacting the local school district to confirm school assignments for this home.
- $224,9002 bd1 ba1k sqft1360 Luminary Firetower Rd, Spring City, TN 37381For Sale
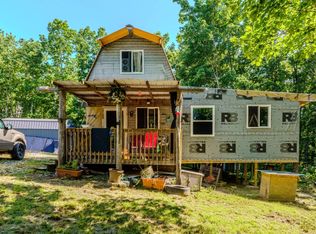
- $31,400-- bd-- ba672 sqft1314 Luminary Firetower Rd, Spring City, TN 37381Off Market
- $25,400-- bd-- ba-- sqftLuminary Firetower Rd, Spring city, TN 37381Off Market
- $21,200-- bd-- ba-- sqft1314 Luminary Firetower Rd, Spring city, TN 37381Off Market
Similar homes
- $224,9002 bd1 ba1k sqft1360 Luminary Firetower Rd, Spring City, TN 37381For SaleMLS ID #11831375, Tannor Giles, Your Home Sold Guaranteed Realty TN. My State MLS
- $225,0002 bd2 ba1k sqft25682 Rhea County Hwy, Spring City, TN 37381Active
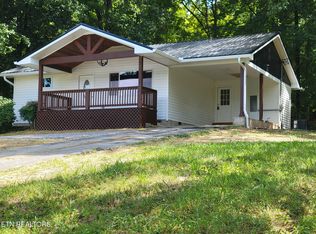
 MLS ID #1357271, Stacie Ray, Mountains to Lakes Real Estate. East Tennessee Realtors
 - $215,0003 bd1 ba1.4k sqft8466 Shut In Gap Rd, Spring City, TN 37381Active
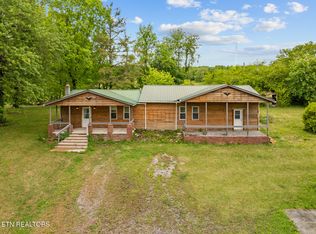 MLS ID #1340101, Roy Nicaud, Realty Executives Associates. East Tennessee Realtors
 - $219,0003 bd2 ba1.4k sqft316 Len Mar Rd, Spring City, TN 37381For Sale
 MLS ID #1540746, Anneke Wilkey. Greater Chattanooga Realtors
 - $159,0003 bd2 ba1.1k sqft136 Holly Rd, Spring City, TN 37381ActiveMLS ID #1351907, Matt Moreno, Blue Key Properties. East Tennessee Realtors
- $279,9003 bd2 ba1.1k sqft1174 Crosby Ln, Spring City, TN 37381For Sale
 MLS ID #3304349, Susan Crockett. RealTracs MLS as distributed by MLS GRID
 - $215,0002 bd1 ba1k sqft2415 Old Washington Hwy, Dayton, TN 37321For SaleMLS ID #3547201, Teresa Congioloso. RealTracs MLS as distributed by MLS GRID
- $235,0003 bd2 ba1k sqft141 Norman Creek Rd, Evensville, TN 37332For SaleMLS ID #3601545, Cindy H Davidson. RealTracs MLS as distributed by MLS GRID
- $159,0003 bd2 ba1.1k sqft136 Holly Rd, Spring City, TN 37381For SaleMLS ID #3513238, Matthew Moreno. RealTracs MLS as distributed by MLS GRID
- $239,0002 bd1 ba1.2k sqft751 W Bluff Rd, Pikeville, TN 37367For Sale
 MLS ID #243828, Melissa Harmon, RE/MAX Finest. UCMLS
 - $209,0003 bd2 ba1.3k sqft1421 Garrison Rd, Dayton, TN 37321ActiveMLS ID #1348096, TR Lawrence, Athens Realty. East Tennessee Realtors
- $250,0002 bd2 ba1.1k sqft102 Skyline Ct, Crossville, TN 38572For SaleMLS ID #245422, Brenda Turner, Century 21 Realty Group. UCMLS
