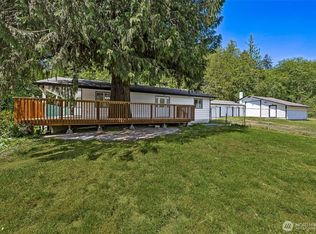
Enjoy the space, privacy, and all the possibilities this 1.26-acre property has to offer! This manufactured home includes 1,440 square foot, built in 1984, offers comfortable living with plenty of room to make it your own. It includes fresh paint, flooring and recently upgraded private well. Property is fenced and ready to accommodate your 4 legged friends. The property features an attached one-car garage plus a carport too, and plenty of uncovered parking for an RV or guests. The property offers ample opportunity for gardening, outdoor activities, hobbies, or simply enjoying the extra space and peaceful surroundings. Whether you're looking for a place to settle in, a property with room to grow, or an opportunity to add your personal touches, this property is full of potential. Come explore all the possibilities!
First look
Listed by: Keller Williams Eastside • Jonathan Byrd • 253-640-7374
$405,000
13602 Madrona Road SW, Port Orchard, WA 98367
3beds
1,404sqft
Manufactured Home, Manufactured On Land
Built in 1984
1.26 Acres Lot
$436,200 Zestimate®
$288/sqft
$-- HOA
What's special
- --
- on Zillow
- 79
- views
- 13
- saves
Zillow last checked:
Offers reviewed: Nov 23
Listed by:
Jonathan Byrd 253-640-7374 jb@byrdteam.com,
Keller Williams Eastside
Source: NWMLS as distributed by MLS GRID,MLS#: 2605137
Facts & features
Interior
Bedrooms & bathrooms
- Bedrooms: 3
- Bathrooms: 2
- Full bathrooms: 2
- Main level bathrooms: 2
- Main level bedrooms: 3
Primary bedroom
- Level: Main
Bedroom
- Level: Main
Bedroom
- Level: Main
Bathroom full
- Level: Main
Bathroom full
- Level: Main
Dining room
- Level: Main
Entry hall
- Level: Main
Kitchen with eating space
- Level: Main
Living room
- Level: Main
Utility room
- Level: Main
Heating
- Forced Air, Electric
Cooling
- None
Appliances
- Included: Dishwasher, Refrigerator, Stove(s)/Range(s), Dishwasher(s), Refrigerator(s), Water Heater: Electric, Water Heater Location: Closet
Features
- Flooring: Vinyl
- Windows: Dbl Pane/Storm Window
- Basement: None
- Has fireplace: No
- Fireplace features: Electric
Interior area
- Total structure area: 1,404
- Total interior livable area: 1,404 sqft
Property
Parking
- Total spaces: 6
- Parking features: Detached Carport, Driveway, Attached Garage, RV Parking
- Has attached garage: Yes
- Has carport: Yes
- Covered spaces: 2
- Uncovered spaces: 4
Features
- Levels: One
- Stories: 1
- Entry location: Main
- Patio & porch: Dbl Pane/Storm Window, Walk-In Closet(s), Water Heater
Lot
- Size: 1.26 Acres
- Dimensions: 164 x 333 x 164 x 333
- Features: Dead End Street, Cable TV, Deck, Fenced-Fully, Outbuildings, RV Parking
- Topography: Equestrian,Level
- Residential vegetation: Garden Space
Details
- Parcel number: 03220140242000
- Zoning: RR
- Zoning description: Jurisdiction: County
- Special conditions: Standard
Construction
Type & style
- Home type: MobileManufactured
- Architectural style: Manuf-Double Wide
- Property subtype: Manufactured Home, Manufactured On Land
Materials
- Metal/Vinyl
- Foundation: Tie Down
- Roof: Composition
Condition
- Good
- Year built: 1984
Utilities & green energy
- Electric: Company: PSE
- Sewer: Septic Tank
- Water: Individual Well, Company: Private Well
Community & HOA
Community
- Subdivision: Port Orchard
Location
- Region: Pt Orchard
Financial & listing details
- Price per square foot: $288/sqft
- Tax assessed value: $288,780
- Annual tax amount: $2,589
- Offers reviewed: 11/23/2026
- Date on market: 11/19/2026
- Listing terms: Conventional,FHA,State Bond,VA Loan
- Inclusions: Dishwasher(s), Refrigerator(s), Stove(s)/Range(s)
- Body type: Double Wide
Estimated market value
$436,200
$414,000 - $458,000
$2,782/mo
Price history
| Date | Event | Price |
|---|---|---|
| 3/25/2022 | Sold | $380,000+8.6%$271/sqft |
Source:  NWMLS as distributed by MLS GRID #1877508 Report a problem | ||
| 1/18/2022 | Pending sale | $350,000$249/sqft |
Source: NWMLS as distributed by MLS GRID #1877508 Report a problem | ||
| 1/12/2022 | Listed for sale | $350,000$249/sqft |
Source: NWMLS as distributed by MLS GRID #1877508 Report a problem | ||
Public tax history
| Year | Property taxes | Tax assessment |
|---|---|---|
| 2025 | $2,463 +0.5% | $288,780 |
| 2024 | $2,451 +3.2% | $288,780 |
| 2023 | $2,376 +0.6% | $288,780 |
| 2022 | $2,362 +4623.1% | $288,780 +21% |
| 2021 | $50 -4.9% | $238,620 +10.9% |
| 2020 | $53 -7% | $215,070 +30.3% |
| 2019 | $57 -43.8% | $165,100 +21.2% |
| 2018 | $101 | $136,210 |
| 2017 | $101 +0.7% | $136,210 +10.1% |
| 2016 | $100 -3.5% | $123,680 +1.6% |
| 2015 | $103 | $121,730 +5.8% |
| 2014 | $103 -48.3% | $115,020 |
| 2013 | $200 -68.7% | $115,020 -9.6% |
| 2012 | $640 +5.4% | $127,210 -2.7% |
| 2011 | $607 +236.4% | $130,740 -9.1% |
| 2010 | $180 +9.4% | $143,850 -8.4% |
| 2009 | $165 +3.9% | $156,960 -3.9% |
| 2008 | $159 -6.6% | $163,340 +14% |
| 2007 | $170 +62.4% | $143,340 +52.3% |
| 2005 | $105 | $94,120 +11.6% |
| 2002 | -- | $84,330 +5.4% |
| 2001 | $610 +2.2% | $80,000 +37.1% |
| 2000 | $597 | $58,340 |
Find assessor info on the county website
Monthly payment
Climate risks
Neighborhood: 98367
Nearby schools
Schools provided by the listing agent
- Elementary: Burley Glenwood Elem
- Middle: Cedar Heights Jh
- High: So. Kitsap High
Source: NWMLS as distributed by MLS GRID. This data may not be complete. We recommend contacting the local school district to confirm school assignments for this home.
Similar homes
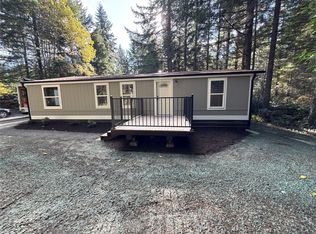
- $437,9993 bd2 ba1.2k sqft3312 SE Badger Lane, Port Orchard, WA 98367Active
 MLS ID #2597972, RJ Peabody. NWMLS as distributed by MLS GRID
- $414,9003 bd1 ba1k sqftParkview Terrace, Port Orchard, WA 98367Active
 MLS ID #2602943, Denise Seavitt. NWMLS as distributed by MLS GRID
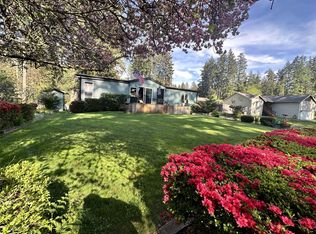
- $475,0003 bd2 ba1.3k sqft12842 Wye Lake Boulevard SW, Port Orchard, WA 98367Active
 MLS ID #2600542, John David. NWMLS as distributed by MLS GRID
- $510,0003 bd3 ba1.7k sqft5603 Perdemco Avenue SE, Port Orchard, WA 98367Active
 MLS ID #2604456, Kenneth D Hecker II. NWMLS as distributed by MLS GRID
