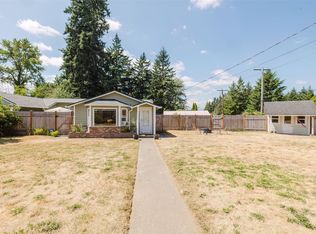
Discover this charming, one-story home with a basement, blending classic character with thoughtful modern updates. Featuring 2 bedrooms, complete with brand-new hardwood floors, and 1 bath, the layout showcases beautiful custom kitchen cabinetry, a breakfast bar, curved archways, and a stunning fireplace that creates a warm focal point. Extensive improvements provide ultimate peace of mind, including new windows, updated plumbing and electrical throughout, a new well motor and compression tank, a new water heater, and fresh interior and exterior paint. An unfinished dry basement offers excellent potential for storage, hobbies, or future expansion. Outside, a gardener's delight awaits, featuring over 20 fruit trees, a raspberry patch, a large pollinator garden with year-round interest, a detached garage, a two-car attached carport, and a handy gardening shed. Complete with main-level laundry and a prime location near shopping and highway access, this turnkey property is a wonderful opportunity to make your own.
Active
Listed by: Redfin • Rachel Marez • 206-351-8210
Price cut: $5K (10/2)
$435,000
6605 Sidney Road SW, Port Orchard, WA 98367
2beds
1,744sqft
Single Family Residence
Built in 1941
1.08 Acres Lot
$433,400 Zestimate®
$249/sqft
$-- HOA
What's special
Main-level laundryBeautiful custom kitchen cabinetryDetached garageRaspberry patchBrand-new hardwood floorsTwo-car attached carportNew windows
- --
- on Zillow
- 1,296
- views
- 148
- saves
Likely to sell faster than
Zillow last checked:
Listing updated:
Listed by:
Rachel Marez 206-351-8210 rachel.marez@redfin.com,
Redfin,
Michael J Simonds 360-633-9300,
Redfin
Source: NWMLS as distributed by MLS GRID,MLS#: 2574627
Facts & features
Interior
Bedrooms & bathrooms
- Bedrooms: 2
- Bathrooms: 1
- Full bathrooms: 1
- Main level bathrooms: 1
- Main level bedrooms: 2
Primary bedroom
- Level: Main
Bedroom
- Level: Main
Bathroom full
- Level: Main
Bonus room
- Level: Main
Dining room
- Level: Main
Entry hall
- Level: Main
Kitchen without eating space
- Level: Main
Living room
- Level: Main
Utility room
- Level: Main
Heating
- Ductless, Wall Furnace, Electric
Cooling
- Ductless
Appliances
- Included: Dishwasher, Dryer, Refrigerator, Stove(s)/Range(s), Washer, Dishwasher(s), Dryer(s), Refrigerator(s), Washer(s)
Features
- Ceiling Fan(s), Dining Room
- Flooring: Laminate
- Basement: Unfinished
- Has fireplace: No
- Fireplace features: Wood Burning
Interior area
- Total structure area: 1,744
- Total interior livable area: 1,744 sqft
Video & virtual tour
Property
Parking
- Total spaces: 9
- Parking features: Attached Carport, Driveway, Detached Garage
- Has garage: Yes
- Has carport: Yes
- Covered spaces: 3
- Uncovered spaces: 6
Features
- Levels: One
- Stories: 1
- Entry location: Main
- Patio & porch: Ceiling Fan(s), Dining Room
Lot
- Size: 1.08 Acres
- Features: Fenced-Partially
- Topography: Partial Slope
- Residential vegetation: Fruit Trees, Garden Space
Details
- Parcel number: 14230120132003
- Special conditions: Standard
Construction
Type & style
- Home type: SingleFamily
- Architectural style: 1 Story
- Property subtype: Single Family Residence
Materials
- Wood Siding
- Foundation: Block, Poured Concrete
- Roof: Composition
Condition
- Year built: 1941
Utilities & green energy
- Electric: Company: PSE
- Sewer: Septic Tank, Company: Septic
- Water: Individual Well, Company: Well
- Utilities for property: Astound, Astound
Community & HOA
Community
- Subdivision: Port Orchard
Location
- Region: Pt Orchard
Financial & listing details
- Price per square foot: $249/sqft
- Tax assessed value: $353,300
- Annual tax amount: $856
- Date on market: 9/4/2026
- Listing terms: Conventional,FHA
- Inclusions: Dishwasher(s), Dryer(s), Refrigerator(s), Stove(s)/Range(s), Washer(s)
Estimated market value
$433,400
$412,000 - $455,000
$2,107/mo
Price history
| Date | Event | Price |
|---|---|---|
| 10/2/2026 | Price change | $435,000-1.1%$249/sqft |
Source:  NWMLS as distributed by MLS GRID #2574627 Report a problem NWMLS as distributed by MLS GRID #2574627 Report a problem | ||
| 9/4/2026 | Listed for sale | $440,000+76%$252/sqft |
Source: NWMLS as distributed by MLS GRID #2574627 Report a problem | ||
| 2/5/2018 | Sold | $250,000$143/sqft |
Source: NWMLS as distributed by MLS GRID #1229521 Report a problem | ||
| 1/7/2018 | Pending sale | $250,000$143/sqft |
Source: John L Scott Real Estate #1229521 Report a problem | ||
| 1/3/2018 | Listed for sale | $250,000+81.2%$143/sqft |
Source: John L Scott Real Estate #1229521 Report a problem | ||
| 9/22/2017 | Sold | $138,000-0.7%$79/sqft |
Source: NWMLS as distributed by MLS GRID #1174730 Report a problem | ||
| 8/19/2017 | Pending sale | $139,000$80/sqft |
Source: RE/MAX TOWN AND COUNTRY #1174730 Report a problem | ||
| 8/16/2017 | Listed for sale | $139,000+58.1%$80/sqft |
Source: RE/MAX TOWN AND COUNTRY #1174730 Report a problem | ||
| 2/5/2016 | Sold | $87,900$50/sqft |
Source: NWMLS as distributed by MLS GRID #881678 Report a problem | ||
| 1/14/2016 | Pending sale | $87,900$50/sqft |
Source: RE/MAX TOWN AND COUNTRY #881678 Report a problem | ||
| 1/6/2016 | Listed for sale | $87,900-56.1%$50/sqft |
Source: Homepath #881678 Report a problem | ||
| 6/16/2006 | Sold | $200,280+158.4%$115/sqft |
Source: Public Record Report a problem | ||
| 5/18/1999 | Sold | $77,500$44/sqft |
Source: Public Record Report a problem | ||
Public tax history
| Year | Property taxes | Tax assessment |
|---|---|---|
| 2025 | $799 +1% | $353,300 |
| 2024 | $791 +2.3% | $353,300 |
| 2023 | $774 -73.2% | $353,300 |
| 2022 | $2,889 +4.6% | $353,300 +24.9% |
| 2021 | $2,763 +4.9% | $282,890 +11% |
| 2020 | $2,634 +42.3% | $254,840 +33.2% |
| 2019 | $1,851 +19.4% | $191,270 +64.5% |
| 2018 | $1,550 | $116,250 |
| 2017 | $1,550 +16.2% | $116,250 -11.4% |
| 2016 | $1,334 -17.7% | $131,230 +1.8% |
| 2015 | $1,622 | $128,930 +11.3% |
| 2014 | $1,622 +3.2% | $115,850 |
| 2013 | $1,572 +14.7% | $115,850 |
| 2012 | $1,371 +3.8% | $115,850 -2.9% |
| 2011 | $1,321 -2.6% | $119,280 -9.3% |
| 2010 | $1,356 +4.8% | $131,450 -8.5% |
| 2009 | $1,294 -0.5% | $143,610 -4.1% |
| 2008 | $1,300 +3.1% | $149,690 +15.2% |
| 2007 | $1,261 +17.1% | $129,950 +44.7% |
| 2005 | $1,076 | $89,780 +11.8% |
| 2002 | -- | $80,290 +2.5% |
| 2001 | $812 -8.2% | $78,350 +26.6% |
| 2000 | $885 | $61,880 |
Find assessor info on the county website
Monthly payment
Est. payment
Payment breakdown
Explore the cost of this home by adjusting the details. Changes won't be saved.Climate risks
Neighborhood: 98367

Similar homes
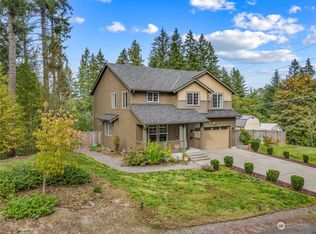
- $474,9503 bd3 ba1.6k sqft776 SW Littletree Circle, Port Orchard, WA 98367Active
 MLS ID #2574543, Beth Allen. NWMLS as distributed by MLS GRID
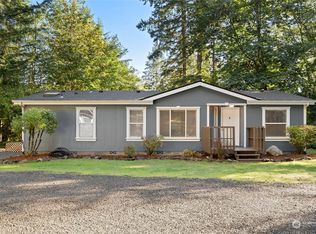
 - $425,0003 bd1 ba1.3k sqft982 SW Shannon Drive, Port Orchard, WA 98367Active
 MLS ID #2572256, Sheryl Wingate. NWMLS as distributed by MLS GRID
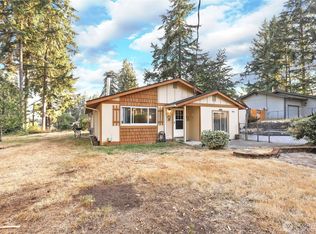
 - $390,0003 bd2 ba1.3k sqft143 Dora, Bremerton, WA 98312Active
 MLS ID #2595667, Marlene Scheffer. NWMLS as distributed by MLS GRID
 - $459,9993 bd2 ba1.5k sqft918 Taylor Street E, Port Orchard, WA 98366Active
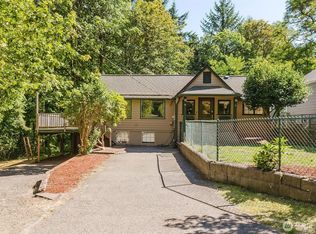 MLS ID #2567183, Carly McGraw. NWMLS as distributed by MLS GRID
