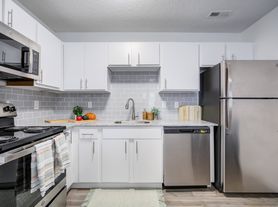
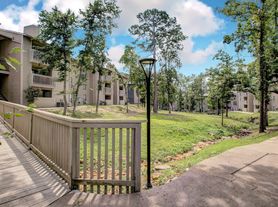
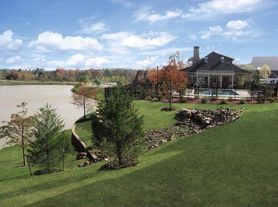
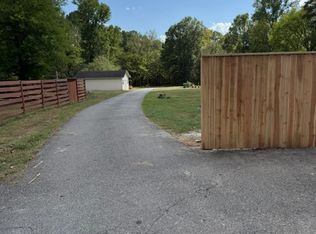
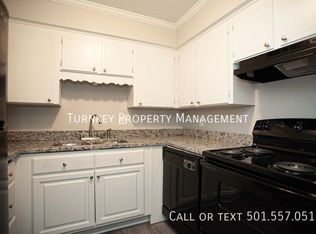
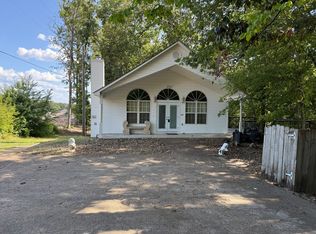
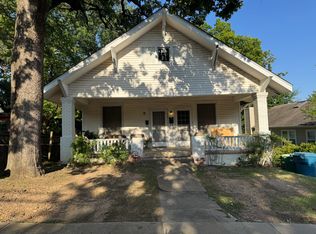
Beautifully updated 4BD/3.5BA in West Little Rock that is waiting for you to call home. Landscaped yard with good curb appeal. Entry way opens to a sitting room and separate dining room ideal for entertaining guest. Spacious family room off kitchen with fireplace giving off a cozy feel. Eat-in-kitchen ideal for enjoying meals with family. Granite countertops and subway tile backsplash. Master bed with double picture ceiling that really opens up the space. Master bath equipped with double sinks, jacuzzi tub and large walk-in closet. Fully fenced backyard for kids or pets to run off some energy. Back deck with pergola for enjoying days outdoors. Comes with all major appliances! Newly resurfaced tennis and pickleball courts, playground, stocked pond with cute duckies, and walking paths are some of the amenities this great location has to offer! Close to shopping, dining, and much more! This property is managed by Hoffman Team so beware of scammers - we will never ask you to Cashapp us money. The lease term for this property is negotiable. Income must be 3x the amount of rent. Deposit, first month's rent, and the $50 administration fee due before move in.
House for rent
$3,500/moFees may apply
13609 Napoleon Rd, Little Rock, AR 72211
4beds
2,836sqft
Price may not include required fees and charges. Learn more|
Singlefamily
Available now
Air conditioner, central air
In unit laundry
2 Garage spaces parking
Central
What's special
- 33 days |
- -- |
- -- |
Zillow last checked:
Listing updated:
Travel times

Let’s turn your rent into credit progress
Build credit history with every on-time payment and get credit for the payment you’re already making.
Facts & features
Interior
Bedrooms & bathrooms
- Bedrooms: 4
- Bathrooms: 4
- Full bathrooms: 3
- 1/2 bathrooms: 1
Heating
- Central
Cooling
- Air Conditioner, Central Air
Appliances
- Included: Dishwasher, Double Oven, Dryer, Garbage Disposal, Refrigerator, Stove, Washer
- Laundry: In Unit
Features
- Walk In Closet
Interior area
- Total interior livable area: 2,836 sqft
Property
Parking
- Total spaces: 2
- Parking features: Garage
- Has garage: Yes
- Details: Contact manager
Details
- Additional structures: Garage(s)
- Parcel number: 43L1061209500
Construction
Type & style
- Home type: SingleFamily
- Property subtype: SingleFamily
Condition
- Year built: 1995
Community & HOA
Location
- Region: Little Rock
Financial & listing details
- Lease term: 12 Months
Price history
| Date | Event | Price |
|---|---|---|
| 8/18/2026 | Price change | $442,900-0.2%$156/sqft |
Source:  CARMLS #26023812 Report a problem CARMLS #26023812 Report a problem | ||
| 8/12/2026 | Listed for rent | $3,500$1/sqft |
Source: CARMLS #26032974 Report a problem | ||
| 8/3/2026 | Price change | $443,900-0.2%$157/sqft |
Source: CARMLS #26023812 Report a problem | ||
| 7/26/2026 | Price change | $444,900-1.1%$157/sqft |
Source: CARMLS #26023812 Report a problem | ||
| 6/12/2026 | Price change | $449,900-2.2%$159/sqft |
Source: CARMLS #26023812 Report a problem | ||
| 4/24/2026 | Price change | $459,900-1.1%$162/sqft |
Source: CARMLS #26005771 Report a problem | ||
| 4/7/2026 | Price change | $465,000-2.1%$164/sqft |
Source: CARMLS #26005771 Report a problem | ||
| 3/3/2026 | Price change | $474,900-2.1%$167/sqft |
Source: CARMLS #26005771 Report a problem | ||
| 2/14/2026 | Listed for sale | $485,000+12.8%$171/sqft |
Source: CARMLS #26005771 Report a problem | ||
| 12/29/2023 | Sold | $430,000+1.2%$152/sqft |
Source: CARMLS #23038381 Report a problem | ||
| 12/22/2023 | Pending sale | $425,000$150/sqft |
Source:  RE/MAX of Arkansas #23038381 Report a problem RE/MAX of Arkansas #23038381 Report a problem | ||
| 12/22/2023 | Contingent | $425,000$150/sqft |
Source: CARMLS #23038381 Report a problem | ||
| 12/1/2023 | Listed for sale | $425,000+286.4%$150/sqft |
Source: CARMLS #23038381 Report a problem | ||
| 7/22/2015 | Sold | $110,000-53.8%$39/sqft |
Source: Agent Provided Report a problem | ||
| 11/4/2002 | Sold | $238,000-4.4%$84/sqft |
Source: Public Record Report a problem | ||
| 8/20/2002 | Sold | $249,000+12.7%$88/sqft |
Source: Public Record Report a problem | ||
| 5/4/2000 | Sold | $221,000$78/sqft |
Source: Public Record Report a problem | ||
Neighborhood: Rock Creek
Nearby schools
GreatSchools rating
- 6/10Fulbright Elementary SchoolGrades: PK-5Distance: 2 mi
- 8/10Pinnacle View Middle SchoolGrades: 6-8Distance: 3.7 mi
- 4/10Hall High School - West SoiGrades: 9-12Distance: 3.7 mi