Space, privacy, and practical comfort come together at 1362 Gilmer Ricks Rd. Set on nearly an acre in a rural setting, this 3-bedroom, 2-bath ranch offers 1,908 square feet with an open layout that makes daily living feel easy and connected. The fireplace adds a natural focal point to the main living area, creating a comfortable place to gather or unwind at the end of the day. The primary suite provides a private retreat with huge bathroom and Walk-in closet , while the single-level design offers convenience throughout. Outside, the 0.99-acre lot gives you room to spread out, enjoy the quiet, and make the most of country living. Positioned roughly halfway between Elizabeth City and Roanoke Rapids, this property offers a balance of peaceful surroundings and access to nearby destinations. If you have been searching for a home with space, flexibility, and a quieter pace, this is one to see in person. SOLD AS IS in CURRENT CONDITION AND FEATURES. Special financing with preferred lender Cash or Renovation Loans only Seller Makes no repairs
Foreclosure
$129,900
1362 Gilmer Ricks Road, Conway, NC 27820
3beds
1,908sqft
Manufactured Home
Built in 1993
0.99 Acres Lot
$-- Zestimate®
$68/sqft
$-- HOA
What's special
Walk-in closetHuge bathroomSingle-level design offers convenience
- 16 days
- 361
- 24
Zillow last checked:
Listing updated:
Listed by:
John Thomas Bohlmann 919-434-4100,
Bohlmann& Bohlmann LLC
Source: Hive MLS,MLS#: 100612098 Originating MLS: Johnston County Association of REALTORS
Facts & features
Interior
Bedrooms & bathrooms
- Bedrooms: 3
- Bathrooms: 2
- Full bathrooms: 2
Rooms
- Room types: Living Room, Dining Room, Breakfast Nook, Bedroom 1, Bathroom 1, Bedroom 2, Bedroom 3, Laundry
Bedroom 1
- Level: First
- Dimensions: 15.4 x 12.8
Bedroom 2
- Level: First
- Dimensions: 12.8 x 10
Bedroom 3
- Level: First
- Dimensions: 12.8 x 10.6
Bathroom 1
- Level: First
- Dimensions: 15.4 x 8.6
Breakfast nook
- Level: First
- Dimensions: 13.8 x 6.9
Dining room
- Level: First
- Dimensions: 13.8 x 11.3
Kitchen
- Level: First
- Dimensions: 13.8 x 12.8
Laundry
- Level: First
- Dimensions: 11.8 x 7.3
Living room
- Level: First
- Dimensions: 18 x 13.9
Heating
- Propane, Heat Pump, Fireplace(s), Electric, Forced Air
Cooling
- Central Air, Ceiling Fan(s), Heat Pump
Appliances
- Laundry: Laundry Room
Features
- Walk-in Closet(s), Kitchen Island, Eat-in Kitchen, Gas Log, Walk-In Closet(s)
- Flooring: Carpet, Vinyl
- Windows: Storm Window(s)
- Basement: Crawl Space
- Attic: Scuttle
- Has fireplace: Yes
- Fireplace features: Gas Log
Interior area
- Total structure area: 1,908
- Total interior livable area: 1,908 sqft
Video & virtual tour
Property
Parking
- Total spaces: 4
- Parking features: Off Street, Unpaved, Detached Carport
- Carport spaces: 4
Features
- Levels: One
- Patio & porch: Deck, Front Porch
- Pool features: None
- Fencing: None
- View description: None
- Frontage type: See Remarks
Lot
- Size: 0.99 Acres
- Dimensions: 199 x 239 x 194 x 225
- Features: Open Lot, See Remarks
Details
- Additional structures: Storage, Outbuilding
- Parcel number: 0303648
- Zoning: AR
- Special conditions: Real Estate Owned
- Horses can be raised: Yes
Construction
Type & style
- Home type: MobileManufactured
- Property subtype: Manufactured Home
- Attached to another structure: Yes
Materials
- Vinyl Siding, Wood Frame
- Foundation: Brick/Mortar, Permanent, Other, Pilings
- Roof: Shingle
Condition
- Fixer
- New construction: No
- Year built: 1993
Utilities & green energy
- Sewer: Septic Tank
- Water: County Water
- Utilities for property: Water Connected
Green energy
- Green verification: None
Community & HOA
Community
- Subdivision: Not In Subdivision
HOA
- Has HOA: No
Location
- Region: Conway
Financial & listing details
- Price per square foot: $68/sqft
- Tax assessed value: $94,025
- Annual tax amount: $660
- Date on market: 10/23/2026
- Cumulative days on market: 16 days
- Listing agreement: Exclusive Right To Sell
- Listing terms: Cash,See Remarks
- Road surface type: Paved
Foreclosure details
Estimated market value
Not available
Estimated sales range
Not available
Not available
Price history
| Date | Event | Price |
|---|---|---|
| 7/29/2026 | Sold | $89,900$47/sqft |
Source: Public Record Report a problem | ||
Public tax history
| Year | Property taxes | Tax assessment |
|---|---|---|
| 2024 | $630 +4.4% | $94,025 |
| 2023 | $603 +11.7% | $94,025 +28.4% |
| 2022 | $540 -0.3% | $73,219 |
| 2021 | $542 | $73,219 |
| 2020 | -- | $73,219 |
| 2019 | -- | $73,219 |
| 2018 | -- | $73,219 |
| 2017 | -- | $73,219 |
| 2016 | -- | $73,219 |
| 2015 | -- | $73,219 -11.5% |
| 2014 | -- | $82,739 |
| 2011 | -- | $82,739 |
Find assessor info on the county website
Monthly payment
Climate risks
Neighborhood: 27820
Nearby schools
Schools provided by the listing agent
- Elementary: Central Elementary School
- Middle: Conway Middle School
- High: Northampton County High School
Source: Hive MLS. This data may not be complete. We recommend contacting the local school district to confirm school assignments for this home.

Similar homes
- $135,0003 bd1 ba1k sqft207 Thomas Street, Conway, NC 27820For Sale
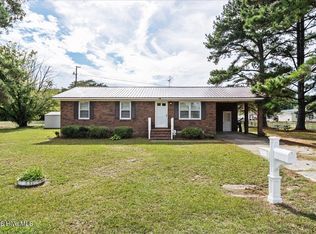
 MLS ID #100609015, Robyn Ashe, Rock Real Estate, LLC. Hive MLS
- $150,0003 bd2 ba2k sqft105 E High Street, Murfreesboro, NC 27855For Sale
 MLS ID #100612932, Clay Revelle, Century 21 Land and Home Realty, LLC. Hive MLS
- $144,9003 bd2 ba1.1k sqft113 Carlyle Askew Drive, Ahoskie, NC 27910For Sale
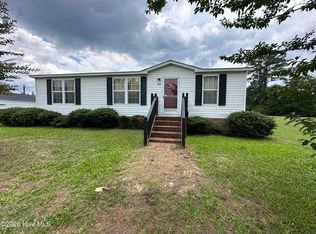 MLS ID #100584681, Carroll White, Century 21 Land and Home Realty, LLC. Hive MLS
- $129,0003 bd2 ba1.6k sqft400 N Church St, Jackson, NC 27845For Sale
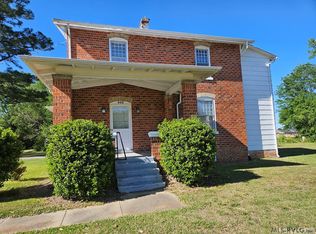 MLS ID #142077, Jenger Adams. Roanoke Valley Lake Gaston BOR
- $160,0002 bd2 ba1k sqft121 Storey Road # A, Murfreesboro, NC 27855For SaleMLS ID #100595813, Shane Noblin, eXp Realty. Hive MLS
- $165,0002 bd1 ba1k sqft140 Lotts Lane, Seaboard, NC 27876For SaleMLS ID #100614099, Elicia Revelle, Revelle Realty, LLC. Hive MLS
- $107,0003 bd2 ba1k sqft250 Meadow Dr, Rich Square, NC 27869For Sale
 MLS ID #10195442, Olashaun Parker. Doorify MLS
- $125,0002 bd1 ba960 sqft105 Railroad Street, Jackson, NC 27845For SaleMLS ID #100614476, Clay Revelle, Century 21 Land and Home Realty, LLC. Hive MLS
- $145,0003 bd1 ba1.6k sqft216 S Main Street, Kelford, NC 27847For SaleMLS ID #100609681, Janet Mayo, Keller Williams Realty Points East. Hive MLS
- $145,0002 bd2 ba1.5k sqft308 Charles Street, Rich Square, NC 27869For SaleMLS ID #100593487, Jonathan Newsome, Century 21 Land and Home Realty, LLC. Hive MLS
- $139,9003 bd1 ba1.2k sqft205 Maple Street, Rich Square, NC 27869For SaleMLS ID #100595577, Walter Brown, Coldwell Banker Allied Real Es. Hive MLS
- $119,0004 bd3 ba2k sqft620 Memorial Dr E, Ahoskie, NC 27910For SaleMLS ID #10196360, Kimberly Lynn Jackson. Doorify MLS
- $135,0002 bd2 ba1.1k sqft912 N Academy Street N, Ahoskie, NC 27910For SaleMLS ID #100612088, Shane Noblin, eXp Realty. Hive MLS
- $69,9994 bd1 ba1k sqft101 S Main Street, Winton, NC 27986For SaleMLS ID #100615065, Donald Upton, Upton Realty LLC. Hive MLS
