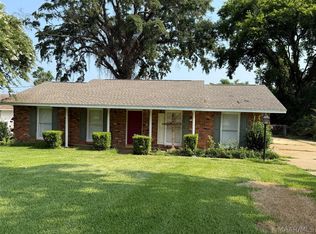
Room to gather, space to spread out, and classic charm that stands out! Welcome to 1363 Pine Ridge Road, a traditional mid-century ranch with distinctive brick arches that make a memorable first impression. Formal living and dining rooms set the stage for holiday dinners and special occasions, while the eat-in kitchen features stainless steel appliances and granite countertops. The gathering room with a fireplace offers an inviting place to unwind at the end of the day. The standout feature is the expansive 20x40 sunroom/multipurpose room—imagine hosting game nights, creating your dream hobby space, or having plenty of room for everyone to gather comfortably. Three generously sized bedrooms offer excellent closets, and abundant storage throughout the home keeps everyday essentials conveniently tucked away. The primary bathroom features a walk-in shower, and the shaded yard invites you to enjoy time outdoors. If you’ve been looking for a home with character, generous living spaces, and storage that truly delivers, this Montgomery ranch deserves a closer look. Schedule your showing today!
For sale
$224,900
1363 Pine Ridge Rd, Montgomery, AL 36109
3beds
2,140sqft
Single Family Residence
Built in 1971
0.27 Acres Lot
$-- Zestimate®
$105/sqft
$-- HOA
What's special
Distinctive brick archesShaded yardEat-in kitchenThree generously sized bedroomsStainless steel appliancesExcellent closetsGenerous living spaces
- 6 days
- 453
- 38
Likely to sell faster than
Zillow last checked:
Listing updated:
Listed by:
Angie Carter 334-850-1955,
REMAX Cornerstone Realty
Source: MAAR,MLS#: 591224 Originating MLS: Montgomery Area Association Of Realtors
Facts & features
Interior
Bedrooms & bathrooms
- Bedrooms: 3
- Bathrooms: 2
- Full bathrooms: 2
Primary bedroom
- Level: First
Heating
- Central, Gas
Cooling
- Central Air, Electric
Appliances
- Included: Gas Water Heater
- Laundry: Washer Hookup, Dryer Hookup
Features
- Window Treatments
- Flooring: Plank, Vinyl
- Windows: Blinds
- Number of fireplaces: 1
- Fireplace features: One
Interior area
- Total interior livable area: 2,140 sqft
Property
Parking
- Parking features: Driveway
Features
- Levels: One
- Stories: 1
- Patio & porch: Deck
- Exterior features: Deck, Fully Fenced, Storage
- Pool features: None
- Fencing: Full
Lot
- Size: 0.27 Acres
- Dimensions: 94 x 144 x 89 x 117
- Features: City Lot, Mature Trees, Subdivision
Details
- Additional structures: Storage
- Parcel number: 1002032001035.000
Construction
Type & style
- Home type: SingleFamily
- Architectural style: One Story
- Property subtype: Single Family Residence
Materials
- Brick, Vinyl Siding
- Foundation: Slab
Condition
- New construction: No
- Year built: 1971
Utilities & green energy
- Sewer: Public Sewer
- Water: Public
- Utilities for property: Cable Available, Electricity Available, Natural Gas Available, High Speed Internet Available
Community & HOA
Community
- Subdivision: Highpoint Estates
HOA
- Has HOA: No
Location
- Region: Montgomery
Financial & listing details
- Price per square foot: $105/sqft
- Tax assessed value: $176,000
- Annual tax amount: $724
- Date on market: 10/14/2026
- Listing terms: Cash,Conventional,FHA,VA Loan
Estimated market value
Not available
Estimated sales range
Not available
Not available
Price history
| Date | Event | Price |
|---|---|---|
| 10/14/2026 | Listed for sale | $224,900$105/sqft |
Source:  MAAR #591224 Report a problem | ||
Public tax history
| Year | Property taxes | Tax assessment |
|---|---|---|
| 2025 | $724 +12.8% | $17,600 -6.4% |
| 2024 | $642 +37.4% | $18,800 +28.4% |
| 2023 | $467 +35.7% | $14,640 +1.7% |
| 2022 | $345 -20.4% | $14,400 |
| 2021 | $433 +9.7% | -- |
| 2020 | $394 +13.9% | $13,640 |
| 2019 | $346 -9.5% | -- |
| 2018 | $382 -25.9% | $13,240 -53.2% |
| 2017 | $516 +31.2% | $28,280 +113.4% |
| 2014 | $393 +2.8% | $13,250 +5.8% |
| 2013 | $383 | $12,520 |
| 2011 | -- | -- |
Find assessor info on the county website
Monthly payment
Est. payment
Payment breakdown
Explore the cost of this home by adjusting the details. Changes won't be saved.Climate risks
Neighborhood: 36109
Nearby schools
Schools provided by the listing agent
- Elementary: Dalraida Elementary School
- Middle: Goodwyn Middle School,
- High: Dr. Percy Julian High School
Source: MAAR. This data may not be complete. We recommend contacting the local school district to confirm school assignments for this home.

Similar homes
- $--3 bd2 ba1.6k sqft751 N Georgetown Dr, Montgomery, AL 36109AuctionAuction.com 2
- $--3 bd2 ba2.3k sqft212 Eastwood Dr, Montgomery, AL 36109Auction
 Auction.com 2
- $217,9003 bd2 ba1.9k sqft3050 Ashley Ave, Montgomery, AL 36109For Sale
 MLS ID #591298, Susanne Zimbelman, Exit Realty Preferred. MAAR
- $229,0003 bd2 ba1.7k sqft1342 Hillman St, Montgomery, AL 36109For Sale
 MLS ID #589093, Jay Tidwell, Jay Tidwell and Associates. MAAR
