This is the home you've been waiting for! Located in the sought-after Woodmoor community, this spectacular custom home offers the perfect blend of timeless character and thoughtful updates, with the opportunity to add your own personal style. Large sized rooms throughout provide exceptional space for both everyday living and entertaining. The home features four fireplaces, four bedrooms, including a main-level primary suite, and a basement bedroom suite too, a gourmet kitchen, two living rooms, two family rooms, a library, an office, a spacious main level laundry room, a sunroom, two expansive Trex decks - one has a gas link hook up for your nights to grill, and a three-car garage with workshop. The gourmet kitchen is thoughtfully designed with two center islands, beautiful granite countertops, double ovens, a cooktop, two sinks, two spacious walk-in pantries, hardwood floors, a skylight, and a sunny bay window with an adjoining eat-in dining area. The main-level living and family rooms showcase stunning custom wood ceilings, recessed lighting, and a dramatic two-sided wood-burning fireplace with stone on one side and brick on the other. The lower-level family room offers another inviting gathering space featuring a unique sunken conversation area surrounding a second wood-burning fireplace, plush carpeting, a wet bar, and walk-out access to the sunroom. Primary suite on the main level is highlighted with a vaulted ceiling, a double-door entry, plush carpeting, and private access to the primary bathroom. The suite has two walk-in closets: one includes custom built-ins and a wall of windows, while the second also features its own window for natural light. Fully finished walk-out basement. The property is filled with mature pine trees, native scrub oak, rustic landscaping, raised garden planters, a horseshoe pit, a dog run, and generous storage beneath the upper deck.
For sale
$925,000
19795 E Top O The Moor Dr, Monument, CO 80132
4beds
6,275sqft
Single Family Residence
Built in 1979
0.82 Acres Lot
$-- Zestimate®
$147/sqft
$26/mo HOA
What's special
- 14 days |
- 1,171 |
- 87 |
Zillow last checked:
Listing updated:
Listed by:
Mercie Curbow-Presley 719-291-1242,
Mercie Real Estate
Source: elevateMLS,MLS#: 2420687
Facts & features
Interior
Bedrooms & bathrooms
- Bedrooms: 4
- Bathrooms: 5
- Full bathrooms: 3
- 1/2 bathrooms: 2
Other
- Level: Main
- Area: 400 Square Feet
- Dimensions: 25 x 16
Heating
- Baseboard
Cooling
- Attic Fan, Ceiling Fan(s), Wall Unit(s)
Appliances
- Included: Dishwasher, Double Oven, Dryer, Other, Refrigerator, Trash Compactor, Washer
- Laundry: Main Level
Features
- 5-Pc Bath, 9Ft + Ceilings, Beamed Ceilings, French Doors, Great Room, Skylight (s), Vaulted Ceiling(s), See Prop Desc Remarks, Breakfast Bar, Central Vacuum, Pantry, Secondary Suite w/in Home, Wet Bar
- Flooring: Carpet, Ceramic Tile, Wood
- Windows: Window Coverings
- Basement: Full,Finished
- Number of fireplaces: 4
- Fireplace features: Basement, Four, Gas, Masonry
Interior area
- Total structure area: 6,275
- Total interior livable area: 6,275 sqft
- Finished area above ground: 3,778
- Finished area below ground: 2,497
Property
Parking
- Total spaces: 3
- Parking features: Attached, Even with Main Level, Garage Door Opener, Workshop in Garage, Concrete Driveway
- Attached garage spaces: 3
Accessibility
- Accessibility features: Accessible Approach with Ramp
Features
- Patio & porch: Composite, Covered, See Prop Desc Remarks
Lot
- Size: 0.82 Acres
- Features: Level, Wooded, See Remarks, HOA Required $
Details
- Additional structures: Kennel/Dog Run, Workshop
- Parcel number: 7101301020
Construction
Type & style
- Home type: SingleFamily
- Architectural style: Ranch
- Property subtype: Single Family Residence
Materials
- Stone, Stucco, Wood Siding, Frame
- Foundation: Garden Level, Walk Out
- Roof: Composite Shingle
Condition
- Existing Home
- New construction: No
- Year built: 1979
Utilities & green energy
- Water: Municipal
- Utilities for property: Cable Connected, Electricity Connected
Community & HOA
HOA
- Has HOA: Yes
- HOA fee: $308 annually
Location
- Region: Monument
Financial & listing details
- Price per square foot: $147/sqft
- Tax assessed value: $1,085,090
- Annual tax amount: $4,400
- Date on market: 8/7/2026
- Listing terms: Cash,Conventional,VA Loan
- Electric utility on property: Yes
Estimated market value
Not available
Estimated sales range
Not available
Not available
Price history
| Date | Event | Price |
|---|---|---|
| 8/7/2026 | Listed for sale | $925,000+57%$147/sqft |
Source:  elevateMLS #2420687 Report a problem elevateMLS #2420687 Report a problem | ||
| 3/11/2016 | Sold | $589,000-1.7%$94/sqft |
Source: Public Record Report a problem | ||
| 1/29/2016 | Pending sale | $599,000$95/sqft |
Source: RE/MAX ADVANTAGE #9895343 Report a problem | ||
| 12/1/2015 | Listed for sale | $599,000$95/sqft |
Source: RE/MAX ADVANTAGE #9895343 Report a problem | ||
| 10/22/2015 | Listing removed | $599,000$95/sqft |
Source: RE/MAX Advantage Realty, Inc. #9895343 Report a problem | ||
| 8/28/2015 | Price change | $599,000-4.2%$95/sqft |
Source: RE/MAX Advantage Realty, Inc. #9895343 Report a problem | ||
| 4/30/2015 | Listed for sale | $625,000+26.5%$100/sqft |
Source: RE/MAX ADVANTAGE #9895343 Report a problem | ||
| 7/30/2004 | Sold | $494,000+23.5%$79/sqft |
Source: Public Record Report a problem | ||
| 3/13/2002 | Sold | $400,000-11.1%$64/sqft |
Source: Public Record Report a problem | ||
| 7/6/2001 | Sold | $450,000-52.4%$72/sqft |
Source: Public Record Report a problem | ||
| 1/28/1999 | Sold | $945,000$151/sqft |
Source: Public Record Report a problem | ||
Public tax history
| Year | Property taxes | Tax assessment |
|---|---|---|
| 2024 | $4,432 +26.9% | $72,700 |
| 2023 | $3,492 -3.3% | $72,700 +40.8% |
| 2022 | $3,613 | $51,620 -2.8% |
| 2021 | -- | $53,100 +12.5% |
| 2020 | $3,350 +0.5% | $47,220 |
| 2019 | $3,334 +5.9% | $47,220 +11.8% |
| 2018 | $3,147 0% | $42,230 |
| 2017 | $3,148 +0% | $42,230 +19.1% |
| 2016 | $3,147 +27.2% | $35,460 |
| 2015 | $2,474 +5.2% | $35,460 +10% |
| 2014 | $2,352 | $32,240 |
| 2013 | -- | -- |
| 2012 | -- | $32,230 |
| 2011 | $3,120 | $32,230 -20.4% |
| 2010 | -- | $40,500 |
| 2009 | -- | $40,500 +3% |
| 2008 | -- | $39,320 -5.8% |
| 2006 | -- | $41,750 +33.1% |
| 2004 | -- | $31,360 |
| 2003 | $3,640 +3.1% | $31,360 -32.4% |
| 2002 | $3,531 +23.6% | $46,370 +27.7% |
| 2001 | $2,858 | $36,300 |
Find assessor info on the county website
Monthly payment
Est. payment
Payment breakdown
Explore the cost of this home by adjusting the details. Changes won't be saved.Climate risks
Neighborhood: 80132
Nearby schools
GreatSchools rating
- 7/10Lewis-Palmer Elementary SchoolGrades: PK-6Distance: 1.6 mi
- 6/10Lewis-Palmer Middle SchoolGrades: 7-8Distance: 1.5 mi
- 8/10Palmer Ridge High SchoolGrades: 9-12Distance: 1.2 mi
Schools provided by the listing agent
- Elementary: Lewis Palmer
- Middle: Lewis Palmer
- High: Lewis Palmer
- District: Lewis-Palmer-38
Source: elevateMLS. This data may not be complete. We recommend contacting the local school district to confirm school assignments for this home.
- $775,0004 bd4 ba3.4k sqft19775 E Top O The Moor Dr, Monument, CO 80132Sold
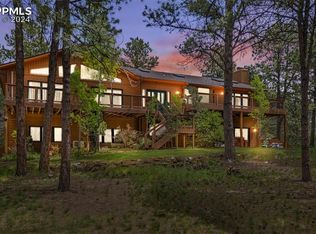
- $733,2005 bd4 ba3.8k sqft19835 E Top O The Moor Dr, Monument, CO 80132Off Market

- $895,4005 bd5 ba5.7k sqft19765 E Top O The Moor Dr, Monument, CO 80132Off Market
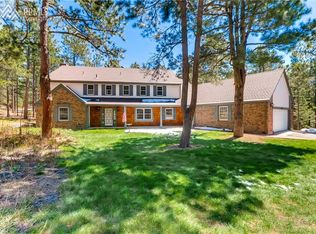
- $952,5005 bd4 ba4.7k sqft19805 E Top O The Moor Dr, Monument, CO 80132Off Market
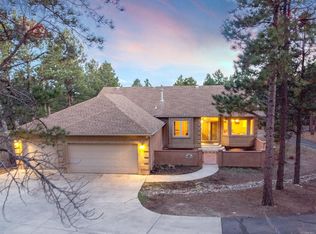
- $815,0004 bd4 ba3.5k sqft19770 E Top O The Moor Dr, Monument, CO 80132Sold
- $937,6005 bd3 ba1.8k sqft19735 E Top O The Moor Dr, Monument, CO 80132Off Market
- $809,7006 bd4 ba4k sqft19810 E Top O The Moor Dr, Monument, CO 80132Off Market
- $1,058,9006 bd5 ba4.6k sqft19780 Sleepy Hollow Rd, Monument, CO 80132Off Market
A local agent can set up tours, give advice and negotiate with sellers.
Similar homes
- $929,9005 bd4 ba4.7k sqft19690 W Top O The Moor Dr, Monument, CO 80132For Sale
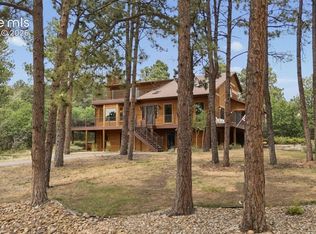
 MLS ID #7920401, Jeanne Guischard CDPE GRI MRP SRES , Compass. elevateMLS
 - $900,0004 bd3 ba3.2k sqft1675 Oakwood Dr, Monument, CO 80132For Sale
 MLS ID #7876425, Erin Bergen, Price & Co. Real Estate. elevateMLS
 - $950,0006 bd4 ba4.6k sqft435 Wolverine Way, Monument, CO 80132For Sale
 MLS ID #3030324, Aimee Fletcher CLHMS GRI , Exp Realty LLC. elevateMLS
 - $975,0006 bd4 ba4.3k sqft515 Congressional Dr, Monument, CO 80132For Sale
 MLS ID #5151891, Jayde Floyd, LIV Sotheby's International-Castle Pines. elevateMLS
 - $850,0004 bd4 ba4.3k sqft1669 Woodstone Way, Monument, CO 80132For SaleMLS ID #2920515, Jodi Bohenna ASP CLHMS CMRS CNE SFR , Keller Williams Premier Realty. elevateMLS
- $1,068,9604 bd6 ba6.1k sqft17215 Fairplay Dr, Monument, CO 80132For SaleMLS ID #8164242, Roselle Campbell, Fathom Realty Colorado LLC. elevateMLS
- $1,065,0005 bd4 ba4.1k sqft19435 Sherwood Trl, Monument, CO 80132For SaleMLS ID #5179779, Patricia Beck ABR GRI MRP , REMAX PROPERTIES. elevateMLS
- $800,0005 bd3 ba4.1k sqft1497 Shady Glen Ln, Monument, CO 80132For SaleMLS ID #2786756, Tamara Whalen SRES , HomeSmart. elevateMLS
- $875,0004 bd4 ba3.7k sqft15871 Agate Creek Dr, Monument, CO 80132For SaleMLS ID #7939170, Darlene Haines AHWD C2EX GRI MRP RENE SFR SRS , 1List Realty. elevateMLS
- $1,099,0004 bd3 ba5.1k sqft17260 Fairplay Dr, Monument, CO 80132For SaleMLS ID #9596456, Darrell Wass, REMAX PROPERTIES. elevateMLS
- $775,0004 bd3 ba4.1k sqft380 Scrub Oak Cir, Monument, CO 80132For SaleMLS ID #5685829, Karie McLain CLHMS MCNE MRP , Exp Realty LLC. elevateMLS
- $760,0005 bd4 ba3.5k sqft725 Country Drive, Monument, CO 80132For Sale
 MLS ID #3962165, Luke Gibbs, eXp Realty, LLC. REcolorado as distributed by MLS GRID
 - $819,9906 bd4 ba4.4k sqft476 Saber Creek Dr, Monument, CO 80132For SaleMLS ID #1580894, Stanley Brandstater, Jason Mitchell Real Estate Colorado, LLC DBA JMG. elevateMLS
- $775,0004 bd4 ba3.8k sqft1630 Plowman Pl, Monument, CO 80132For SaleMLS ID #5394299, Latonya Paddock, New Padd Group Colorado Realty. elevateMLS
- $1,299,0004 bd4 ba5.3k sqft19460 Bardsley Pl, Monument, CO 80132For SaleMLS ID #5729020, Garrett Jones, 8Z Real Estate LLC. elevateMLS
- $1,084,5004 bd4 ba3.8k sqft17815 Saddlewood Rd, Monument, CO 80132For SaleMLS ID #2029201, Ramona Williams, Exp Realty LLC. elevateMLS
- $925,0005 bd4 ba3.5k sqft3392 Estates Circle, Larkspur, CO 80118For SaleMLS ID #5400225, Ellen Smirnoff, Keller Williams DTC. REcolorado as distributed by MLS GRID
- $1,265,0004 bd5 ba5.2k sqft17556 Colonial Park Dr, Monument, CO 80132For SaleMLS ID #6317885, Aimee Fletcher CLHMS GRI , Exp Realty LLC. elevateMLS
- $1,195,0005 bd3 ba5.4k sqft19531 Saint Giles Ct, Monument, CO 80132For SaleMLS ID #8989568, Kimberly Rossbach, Homesmart Realty. elevateMLS
- $925,0004 bd4 ba3.8k sqft18110 Bakers Farm Rd, Colorado Springs, CO 80908For SaleMLS ID #4344517, Todd McLain, REMAX PROPERTIES. elevateMLS
