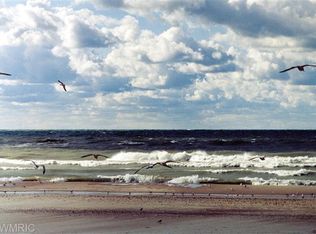
A little Harbert gem on the lake side of Red Arrow Highway. This sweet two-bedroom, one-bath cottage has the kind of charm that makes a getaway feel like home. Original narrow-plank hardwood floors, a cozy fireplace, white-painted walls and plenty of natural light create a warm, relaxed setting that feels both classic and fresh. The inviting eat-in kitchen opens to the easygoing flow of the home, while front and back decks extend the living space outdoors—perfect for morning coffee, gathering with friends after a day at the lake. The bathroom was completely renovated two years ago, blending nicely with the cottage's simple, timeless character. The two bedrooms are comfortable and welcoming, including a charming guest room with twin beds. The fenced backyard is currently undergoing a transformation as the neighboring property completes improvements, including a new retaining wall and fence. Once finished, the setting is expected to provide a cozy and private outdoor space. A wonderful opportunity to own a well-loved piece of Harbert with plenty of character, in a location that puts you on the lake side of Red Arrow and close to all that makes this little corner of Harbor Country so special.
Active
$450,000
13647 Prairie Rd, Harbert, MI 49115
2beds
882sqft
Single Family Residence
Built in 1940
6,534 Square Feet Lot
$432,900 Zestimate®
$510/sqft
$-- HOA
What's special
Cozy fireplaceTwo-bedroom one-bath cottageFenced backyardPlenty of natural lightWhite-painted wallsInviting eat-in kitchenOriginal narrow-plank hardwood floors
- 54 days
- 396
- 18
Zillow last checked:
Listing updated:
Listed by:
Cathy Smith 269-861-2292,
Cathy Smith Real Estate 269-861-2292
Source: MichRIC,MLS#: 26045103
Facts & features
Interior
Bedrooms & bathrooms
- Bedrooms: 2
- Bathrooms: 1
- Full bathrooms: 1
- Main level bedrooms: 2
Primary bedroom
- Level: Main
- Area: 154.44
- Dimensions: 13.20 x 11.70
Bedroom 2
- Level: Main
- Area: 126.35
- Dimensions: 13.30 x 9.50
Bathroom 1
- Level: Main
- Area: 54.94
- Dimensions: 6.70 x 8.20
Kitchen
- Level: Main
- Area: 157.55
- Dimensions: 13.70 x 11.50
Laundry
- Level: Main
- Area: 54.39
- Dimensions: 4.90 x 11.10
Living room
- Description: fireplace
- Level: Main
- Area: 188.6
- Dimensions: 16.40 x 11.50
Loft
- Level: Upper
- Area: 169.88
- Dimensions: 13.70 x 12.40
Heating
- Forced Air
Cooling
- Central Air
Appliances
- Included: Dishwasher, Dryer, Range, Refrigerator, Washer
- Laundry: Laundry Room, Main Level
Features
- Ceiling Fan(s), Eat-in Kitchen
- Flooring: Ceramic Tile, Wood
- Windows: Skylight(s)
- Basement: Michigan Basement,Partial
- Number of fireplaces: 1
- Fireplace features: Living Room
Interior area
- Total structure area: 882
- Total interior livable area: 882 sqft
- Finished area below ground: 0
Property
Features
- Stories: 1
- Waterfront features: Lake
Lot
- Size: 6,534 Square Feet
- Dimensions: 42 x 119 x 92 x 201
- Features: Shrubs/Hedges
Details
- Parcel number: 110700100038240
- Zoning description: R1
Construction
Type & style
- Home type: SingleFamily
- Architectural style: Cabin,Ranch
- Property subtype: Single Family Residence
Materials
- Wood Siding
- Roof: Shingle
Condition
- New construction: No
- Year built: 1940
Utilities & green energy
- Sewer: Public Sewer
- Water: Public
- Utilities for property: Phone Available, Natural Gas Available, Electricity Available, Cable Available, Natural Gas Connected, Cable Connected
Community & HOA
Location
- Region: Harbert
Financial & listing details
- Price per square foot: $510/sqft
- Tax assessed value: $86,100
- Annual tax amount: $2,937
- Date on market: 8/26/2026
- Listing terms: Cash,Conventional
- Electric utility on property: Yes
- Road surface type: Paved
Estimated market value
$432,900
$411,000 - $455,000
$1,691/mo
Price history
| Date | Event | Price |
|---|---|---|
| 8/26/2026 | Listed for sale | $450,000+32.4%$510/sqft |
Source:  MichRIC #26045103 Report a problem MichRIC #26045103 Report a problem | ||
| 7/24/2024 | Sold | $340,000-1.4%$385/sqft |
Source: MichRIC #24030770 Report a problem | ||
| 6/17/2024 | Contingent | $345,000$391/sqft |
Source: MichRIC #24030770 Report a problem | ||
| 6/17/2024 | Listed for sale | $345,000$391/sqft |
Source: MichRIC #24030770 Report a problem | ||
Public tax history
Tax history is unavailable.
Monthly payment
Est. payment
Payment breakdown
Explore the cost of this home by adjusting the details. Changes won't be saved.Climate risks
Neighborhood: 49115
Similar homes
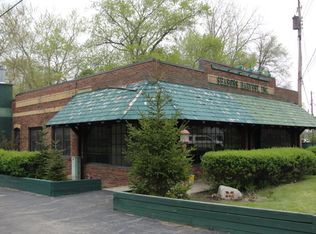
- $498,5003 bd1 ba895 sqft13830 Red Arrow Hwy, Three Oaks, MI 49128For Sale

 MLS ID #26040282, Gerald Olson, Cressy & Everett R.E. of Harbor Country. MichRIC
 - $450,0003 bd2 ba1.2k sqft6859 Kruger Rd, Three Oaks, MI 49128For Sale
 MLS ID #26044486, Richard Novacek II, @properties Christie's International R.E.. MichRIC
 - $384,5002 bd2 ba1.2k sqft608 Magnolia, Three Oaks Village, MI 49128For Sale
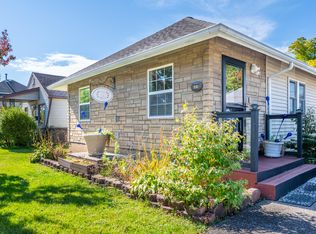 MLS ID #69026054861, Eric Shaw. eXp Realty
 - $425,0003 bd2 ba1.2k sqft7260 East Rd, Three Oaks, MI 49128For Sale
 MLS ID #25055567, Elisa Sornat, Keller Williams Realty SWM. MichRIC
 - $539,0002 bd1 ba864 sqft7841 W East Rd, Three Oaks, MI 49128For SaleMLS ID #26045239, Richard Novacek II, @properties Christie's International R.E.. MichRIC
- $350,0002 bd1 ba949 sqft12274 Red Arrow Hwy, Sawyer, MI 49125For SaleMLS ID #26031713, Josephine Villasenor, Redfin Corporation. MichRIC
- $425,0003 bd1 ba978 sqft427 S Mayhew St, New Buffalo, MI 49117For SaleMLS ID #26046543, Angella German, Coldwell Banker Realty. MichRIC
- $395,0002 bd2 ba1.2k sqft13742 Three Oaks Rd #101, North Sawyer, MI 49125New ConstructionMLS ID #26049563, Janice A Smith, @properties Christie's International R.E.. MichRIC
- $399,9003 bd2 ba1.2k sqft408 N Elm St, Three Oaks, MI 49128For SaleMLS ID #26026597, Neil Hackler, Engel & Volkers Shoreline. MichRIC
- $330,0001 bd1 ba941 sqft13742 Three Oaks Rd #110, South Sawyer, MI 49125New ConstructionMLS ID #26049558, Janice A Smith, @properties Christie's International R.E.. MichRIC
- $478,0002 bd2 ba1.3k sqft3411 Lake Chapin Dr, Berrien Springs, MI 49103For SaleMLS ID #26027512, Anissa K DeSanctis, Coldwell Banker Anchor R.E.. MichRIC
- $625,0003 bd1 ba1.2k sqft9962 Holden Rd, Baroda, MI 49101For SaleMLS ID #26051437, Peggy Sayre, Coldwell Banker Realty. MichRIC
- $394,0003 bd1 ba1.1k sqft5770 W Us Highway 12, Buchanan, MI 49107For SaleMLS ID #26026938, Christie Brown, @properties Christie's International R.E.. MichRIC
- $299,0002 bd1 ba1.1k sqft1114 Bell Ave, New Buffalo, MI 49117For SaleMLS ID #26047061, Gary Depa, @properties Christie's International R.E.. MichRIC
- $309,9003 bd1 ba1k sqft3265 Kim St, Saint Joseph, MI 49085For SaleMLS ID #26055399, Christine Norland, Jaqua Realtors. MichRIC
- $287,0002 bd1 ba909 sqft607 Sherwood Ave, Three Oaks, MI 49128For SaleMLS ID #26013242, Renny Mills, @properties Christie's International R.E.. MichRIC
- $449,0001 bd1 ba778 sqft320 Oselka Dr Ste 243, New Buffalo, MI 49117For SaleMLS ID #26048988, Elizabeth Roch, @properties Christie's International R.E.. MichRIC
- $434,0002 bd2 ba1.1k sqft44 Tryon Farm Ln, Michigan City, IN 46360For Sale
 MLS ID #840874, Michael Jefvert, @properties/Christie's Intl RE. NIRA as distributed by MLS GRID
 - $495,0002 bd2 ba1.2k sqft4396 W Schultz Rd, La Porte, IN 46350For SaleMLS ID #841692, Laura Konieczny, REMAX County Wide 1st. NIRA as distributed by MLS GRID
- $615,0002 bd1 ba1k sqft20 S Bronson St, New Buffalo, MI 49117For SaleMLS ID #26042000, Maureen V O'Brien, Harbor Country Realty LLC. MichRIC
