
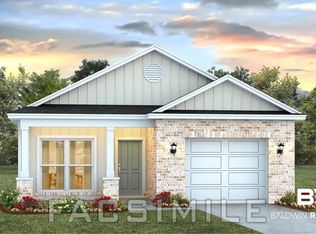
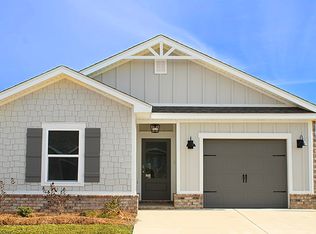
The Delilah is a single-story home with 3-bedrooms, 2 bathrooms and 1,281 square feet of space. With several stylish exteriors to choose from, the Delilah is sure to turn heads. To top it off, this floorplan includes a one-car garage. This home has a great open concept and has been thoughtfully designed to maximize space for great functionality. In this plan, you will enjoy beautiful granite countertops in the kitchen and bathroom, stainless steel Whirlpool appliances, smart home technology, our one-year builder warranty and more. As you enter the Delilah, you will pass two bedrooms with a bathroom located conveniently between and the garage on the other side. Continue and you will be greeted by a large open kitchen with a center island and a dining area leading to the living room. The living room opens to the backyard, perfect for entertaining. The primary suite is beside the living room and includes an ensuite bathroom connected to a large closet. Pictures of similar home may be included and may not represent actual colors and options in subject property. There is not currently an active HOA in Magnolia Pines however it is possible that dues may be collected in the future. Buyer to verify all information during due diligence. Estimated completion of September 2026!
Active
$271,380
13648 Addison Pl, Foley, AL 36535
3beds
1,281sqft
Single Family Residence
Built in 2026
-- sqft lot
$-- Zestimate®
$212/sqft
$-- HOA
What's special
One-car garageGreat open conceptStainless steel whirlpool appliancesSmart home technology
- 123 days
- 37
- 5
Zillow last checked:
Listing updated:
Listed by:
Scotty Scott 251-621-9621,
DHI Realty of Alabama, LLC
Source: Baldwin Realtors,MLS#: 398008
Facts & features
Interior
Bedrooms & bathrooms
- Bedrooms: 3
- Bathrooms: 2
- Full bathrooms: 2
Heating
- Heat Pump, Electric
Appliances
- Included: Disposal, Microwave, Dishwasher
Features
- En Suite, Termite Contract, Split Bedroom Plan
- Flooring: Vinyl
- Has fireplace: No
Interior area
- Total interior livable area: 1,281 sqft
Video & virtual tour
Property
Parking
- Parking features: Attached, Single Garage, Garage Door Opener
- Has garage: Yes
Features
- Stories: 1
- Patio & porch: Rear Porch
- Has view: Yes
- View description: None/Not Applicable
- Waterfront features: No Waterfront
Lot
- Features: Less Than 1 Acre
Details
- Parcel number: 055506230000007.144
- Special conditions: None
Construction
Type & style
- Home type: SingleFamily
- Architectural style: Cottage
- Property subtype: Single Family Residence
Materials
- Roof: Dimensional,Composition Shingle
Condition
- Year built: 2026
Utilities & green energy
- Utilities for property: Underground Utilities, Total Electric, Riviera Utilities, Water Heater Electric, Baldwin Co Sewer Service
Community & HOA
Community
- Features: None
- Security: Carbon Monoxide Detector(s), Smoke Detector(s)
- Subdivision: Magnolia Pines
HOA
- Has HOA: No
- Services included: Common Area Maintenance
Location
- Region: Foley
Financial & listing details
- Price per square foot: $212/sqft
- Date on market: 6/13/2026
- Ownership type: Whole Full
Estimated market value
Not available
Estimated sales range
Not available
Not available
Price history
| Date | Event | Price |
|---|---|---|
| 6/13/2026 | Listed for sale | $271,380$212/sqft |
Source:  Baldwin Realtors #398008 Report a problem Baldwin Realtors #398008 Report a problem | ||
Public tax history
Tax history is unavailable.
Monthly payment
Est. payment
Payment breakdown
Explore the cost of this home by adjusting the details. Changes won't be saved.Climate risks
Neighborhood: 36535
Nearby schools
Schools provided by the listing agent
- Elementary: Magnolia School
- Middle: Foley Middle
- High: Foley High
Source: Baldwin Realtors. This data may not be complete. We recommend contacting the local school district to confirm school assignments for this home.

Similar homes
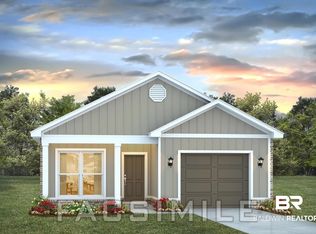
- $272,9283 bd2 ba1.4k sqft13683 Addison Pl, Foley, AL 36535Active
 Baldwin Realtors
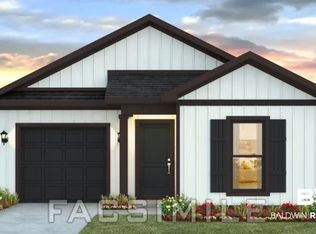
 - $269,3803 bd2 ba1.2k sqft13682 Addison Pl, Foley, AL 36535New Construction
 DR Horton
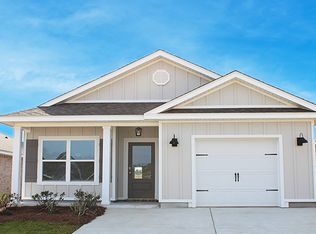
 - from $265,9003 bd2 ba1.4k sqftJULIA Plan, Magnolia Pines, Foley, AL 36535New Construction
 DR Horton
 - from $272,9004 bd2 ba1.5k sqftCAMILLA Plan, Magnolia Pines, Foley, AL 36535New Construction
 DR Horton
