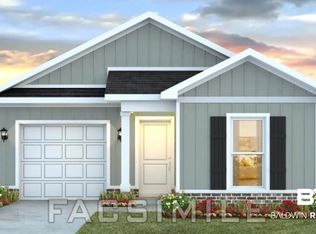
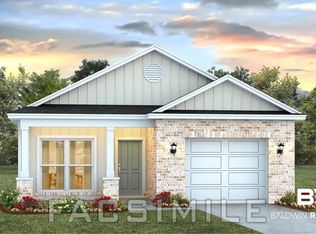
OUR BRAND NEW MAGNOLIA PINES SUBDIVISION LOCATED IN FOLEY. Special interest rates with preferred lender well below market average. Call today to get all the details! Be one of the first happy home owners. Your new home is just minutes from OWA, Tanger, shopping and dining in Foley and the beach! The SULLIVAN plan is a charming 4 bedroom, 2 bath, 1 Car garage, comfortable open design home at Magnolia Pines. The kitchen is open to the living and dining area and features an island bar for extra seating and all stainless-steel appliances. The home also has beautiful flooring throughout. This home comes standard with a Smart Home Technology package which includes a KwikSet keyless entry, Skybell doorbell, automated front porch lighting, an Echo Dot device, and a Quolsys touch panel which can be integrated to control your lighting, thermostat, front door and more. Home and community information, including pricing, included features, terms, availability and amenities, are subject to change sale at any time without notice or obligation. Square feet are approximate. Main photo is of the actual home. Interior pictures are for illustration purposes only and will vary from the homes as built. D.R. Horton is an equal housing opportunity builder. Estimated completion of September 2026!
Pending
$267,088
13625 Addison Pl, Foley, AL 36535
4beds
1,417sqft
Single Family Residence
Built in 2026
7,840 Square Feet Lot
$-- Zestimate®
$188/sqft
$-- HOA
What's special
- 123 days
- 1
- 0
Zillow last checked:
Listing updated:
Listed by:
Scotty Scott 251-621-9621,
DHI Realty of Alabama, LLC
Source: Baldwin Realtors,MLS#: 398011
Facts & features
Interior
Bedrooms & bathrooms
- Bedrooms: 4
- Bathrooms: 2
- Full bathrooms: 2
Heating
- Heat Pump
Cooling
- Heat Pump, Electric
Appliances
- Included: Disposal, Microwave, Dishwasher
Features
- Ceiling Fan(s), Termite Contract
- Flooring: Vinyl
- Has fireplace: No
Interior area
- Total interior livable area: 1,417 sqft
Video & virtual tour
Property
Parking
- Parking features: Attached, Single Garage
- Has garage: Yes
Features
- Stories: 1
- Patio & porch: Rear Porch
- Pool features: None
- Has view: Yes
- View description: Northern View, Southern View
- Waterfront features: No Waterfront
Lot
- Size: 7,840 Square Feet
- Features: Level, Corner Lot, Less Than 1 Acre
Details
- Parcel number: 055506230000007.149
- Special conditions: None
Construction
Type & style
- Home type: SingleFamily
- Architectural style: Traditional
- Property subtype: Single Family Residence
Materials
- Roof: Composition Shingle
Condition
- Year built: 2026
Details
- Warranty included: Yes
Utilities & green energy
- Utilities for property: Underground Utilities, Cable TV, Satellite, Water City, Sewage City, Total Electric, Water Heater Electric
Community & HOA
Community
- Features: More Than Two Pets Allowed
- Security: Carbon Monoxide Detector(s), Smoke Detector(s)
- Subdivision: Magnolia Pines
HOA
- Has HOA: No
- Services included: Association Management, Common Area Maintenance
Location
- Region: Foley
Financial & listing details
- Price per square foot: $188/sqft
- Date on market: 6/13/2026
- Ownership type: Whole Full
Estimated market value
Not available
Estimated sales range
Not available
Not available
Price history
| Date | Event | Price |
|---|---|---|
| 8/19/2026 | Pending sale | $267,088$188/sqft |
Source:  Baldwin Realtors #398011 Report a problem Baldwin Realtors #398011 Report a problem | ||
| 6/13/2026 | Listed for sale | $267,088$188/sqft |
Source: Baldwin Realtors #398011 Report a problem | ||
Public tax history
Tax history is unavailable.
Monthly payment
Est. payment
Payment breakdown
Explore the cost of this home by adjusting the details. Changes won't be saved.Climate risks
Neighborhood: 36535
Nearby schools
Schools provided by the listing agent
- Elementary: Magnolia School
- Middle: Foley Middle
- High: Foley High
Source: Baldwin Realtors. This data may not be complete. We recommend contacting the local school district to confirm school assignments for this home.


Similar homes
- $259,9904 bd2 ba1.4k sqft13791 Logan Pl, Foley, AL 36535Active
 MLS ID #395563, Kristine Bohn Mendyk, RE/MAX of Gulf Shores. Baldwin Realtors
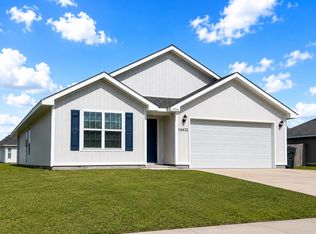
 - $289,9004 bd2 ba1.7k sqft14432 Buttonwood Ln, Foley, AL 36535For Sale
 EXIT Realty broker feed
 - $215,0003 bd2 ba1.3k sqft200 W Sycamore Ave, Foley, AL 36535Active Under Contract
 MLS ID #398721, Morgan Harris Vecsey, Living My Best Life Realty. Baldwin Realtors
 - $259,0003 bd2 ba1.5k sqft517 E Michigan Ave, Foley, AL 36535Active Under Contract
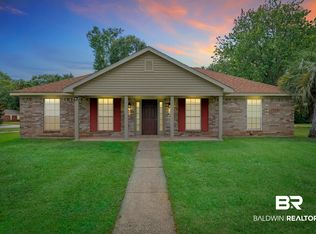 MLS ID #397709, Cody C Maley, Scout South Properties. Baldwin Realtors
