Welcome to 13649 Rockingham Lane, a beautifully maintained end-unit townhome offering approximately 2,430 square feet of thoughtfully designed living space in the desirable Wentworth Green community of Gainesville. From its attractive stone-front exterior to its peaceful wooded backdrop, this home offers an exceptional combination of style, comfort, and convenience. The main level features an inviting open-concept layout with hardwood floors, crown molding, and an abundance of natural light. The spacious kitchen is designed for both everyday living and entertaining, featuring granite countertops, upgraded 42-inch cabinetry, stainless steel appliances, and a large center island that provides excellent workspace and gathering space. The adjoining dining and living areas create an effortless flow for entertaining or relaxing, while the deck provides an ideal spot to enjoy the tranquil rear setting. Upstairs, the generously sized bedroom level offers comfortable living spaces and convenient access to the laundry. The primary suite provides a relaxing retreat with thoughtful storage, including a custom-designed closet. Recent improvements include replaced carpet in the living room and on the staircase leading to the upper level. The finished lower level adds valuable flexible living space and convenient access to the two-car garage, offering plenty of room for recreation, a home office, gym, or additional gathering space. Additional storage throughout the home helps keep everyday living organized. Outside, the premium lot backs to trees and common area, creating a private and peaceful setting. Enjoy the neighborhood's walking paths and an impressive array of community amenities, including a clubhouse, swimming pool, tennis and basketball courts, playgrounds, walking trails, and a dog park. Location is another standout feature. Enjoy convenient access to shopping, dining, entertainment, and everyday necessities, including BJ's and Lowe's, while Lifetime Fitness and the Virginia Promenade are nearby. Commuters will appreciate easy access to Routes 29 and 66 and nearby commuter options, with convenient connections toward Fairfax and Washington, DC.
Coming soon 09/15
$685,000
13649 Rockingham Ln, Gainesville, VA 20155
3beds
2,430sqft
Townhouse
Built in 2014
3,066 Square Feet Lot
$662,500 Zestimate®
$282/sqft
$201/mo HOA
What's special
- 4 days
- 239
- 14
Zillow last checked:
Listing updated:
Listed by:
Kendell Walker 571-606-4374,
Redfin Corporation 703-665-6665
Source: Bright MLS,MLS#: VAPW2130168
Facts & features
Interior
Bedrooms & bathrooms
- Bedrooms: 3
- Bathrooms: 4
- Full bathrooms: 2
- 1/2 bathrooms: 2
- Main level bathrooms: 1
Basement
- Area: 924
Heating
- Forced Air, Natural Gas
Cooling
- Central Air, Programmable Thermostat, Electric
Appliances
- Included: Microwave, Dishwasher, Disposal, Dryer, Energy Efficient Appliances, Humidifier, Double Oven, Oven/Range - Gas, Refrigerator, Stainless Steel Appliance(s), Washer, Gas Water Heater
- Laundry: Upper Level
Features
- Ceiling Fan(s), Crown Molding, Family Room Off Kitchen, Open Floorplan, Kitchen - Gourmet, Pantry, Primary Bath(s), Recessed Lighting
- Flooring: Wood
- Basement: Full,Finished,Garage Access,Rear Entrance,Walk-Out Access
- Number of fireplaces: 1
- Fireplace features: Glass Doors, Gas/Propane
Interior area
- Total structure area: 2,786
- Total interior livable area: 2,430 sqft
- Finished area above ground: 1,862
- Finished area below ground: 568
Property
Parking
- Total spaces: 2
- Parking features: Garage Faces Front, Garage Door Opener, Asphalt, Attached
- Attached garage spaces: 2
- Has uncovered spaces: Yes
Accessibility
- Accessibility features: None
Features
- Levels: Three
- Stories: 3
- Patio & porch: Deck, Patio
- Exterior features: Extensive Hardscape, Underground Lawn Sprinkler
- Pool features: Community
- Fencing: Privacy,Back Yard
- Has view: Yes
- View description: Trees/Woods
Lot
- Size: 3,066 Square Feet
- Features: Backs - Open Common Area, Backs to Trees, Corner Lot, Landscaped, Premium, Rear Yard, Wooded
Details
- Additional structures: Above Grade, Below Grade
- Parcel number: 7397910824
- Zoning: PMR
- Special conditions: Standard
Construction
Type & style
- Home type: Townhouse
- Architectural style: Colonial
- Property subtype: Townhouse
Materials
- Stone, Vinyl Siding
- Foundation: Permanent
- Roof: Architectural Shingle
Condition
- New construction: No
- Year built: 2014
Utilities & green energy
- Sewer: Public Sewer
- Water: Public
Community & HOA
Community
- Features: Pool
- Subdivision: Wentworth Green
HOA
- Has HOA: Yes
- Amenities included: Basketball Court, Bike Trail, Clubhouse, Jogging Path, Pool, Tennis Court(s), Tot Lots/Playground
- Services included: Common Area Maintenance, Lawn Care Front, Pool(s), Snow Removal, Trash
- HOA fee: $201 monthly
Location
- Region: Gainesville
Financial & listing details
- Price per square foot: $282/sqft
- Tax assessed value: $647,200
- Annual tax amount: $6,190
- Date on market: 9/15/2026
- Listing agreement: Exclusive Right To Sell
- Ownership: Fee Simple
Estimated market value
$662,500
$629,000 - $696,000
$3,279/mo
Price history
| Date | Event | Price |
|---|---|---|
| 11/30/2022 | Listing removed | -- |
Source: Zillow Rental Manager Report a problem | ||
| 11/6/2022 | Listed for rent | $3,400+6.3%$1/sqft |
Source: Zillow Rental Manager Report a problem | ||
| 10/23/2022 | Listing removed | -- |
Source: Zillow Rental Manager Report a problem | ||
| 10/19/2022 | Listed for rent | $3,200$1/sqft |
Source: Zillow Rental Manager Report a problem | ||
| 10/1/2019 | Sold | $470,000-2.1%$193/sqft |
Source: Public Record Report a problem | ||
| 9/3/2019 | Pending sale | $479,900$197/sqft |
Source: Keller Williams Realty Alliance Group Fairfax Gateway #VAPW475860 Report a problem | ||
| 8/8/2019 | Listed for sale | $479,900+7.8%$197/sqft |
Source: Keller Williams Fairfax Gateway #VAPW475860 Report a problem | ||
| 8/6/2014 | Sold | $445,000-35.3%$183/sqft |
Source: Public Record Report a problem | ||
| 4/22/2014 | Sold | $687,500$283/sqft |
Source: Public Record Report a problem | ||
Public tax history
| Year | Property taxes | Tax assessment |
|---|---|---|
| 2025 | $6,364 +6.6% | $649,100 +8.1% |
| 2024 | $5,971 +0.2% | $600,400 +4.8% |
| 2023 | $5,961 +2.3% | $572,900 +10.7% |
| 2022 | $5,827 +3.9% | $517,500 +12.3% |
| 2021 | $5,609 +2.1% | $460,700 +3% |
| 2020 | $5,495 +126.3% | $447,400 +11.2% |
| 2019 | $2,428 -49.5% | $402,200 +0.9% |
| 2018 | $4,813 -2% | $398,600 -2% |
| 2017 | $4,909 +4.5% | $406,800 +5.6% |
| 2016 | $4,697 +312.7% | $385,300 -0.3% |
| 2015 | $1,138 | $386,300 +314.5% |
| 2014 | $1,138 | $93,200 |
Find assessor info on the county website
Monthly payment
Est. payment
Payment breakdown
Explore the cost of this home by adjusting the details. Changes won't be saved.Climate risks
Neighborhood: 20155
Nearby schools
Schools provided by the listing agent
- Elementary: Piney Branch
- Middle: Gainesville
- High: Unity Reed
- District: Prince William County Public Schools
Source: Bright MLS. This data may not be complete. We recommend contacting the local school district to confirm school assignments for this home.
Similar homes
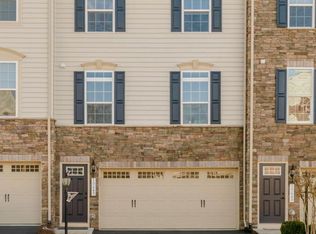
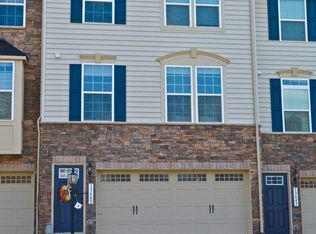
- $765,0003 bd4 ba2.7k sqft7868 Culloden Crest Ln, Gainesville, VA 20155For Sale
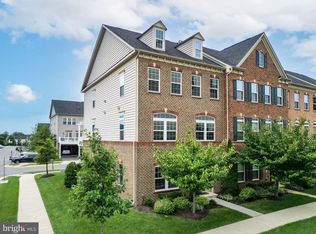
 MLS ID #VAPW2129956, Donna Lutkins, Real Broker, LLC. Bright MLS
 - $695,0003 bd4 ba2.3k sqft7760 Milton Cir, Gainesville, VA 20155For Sale
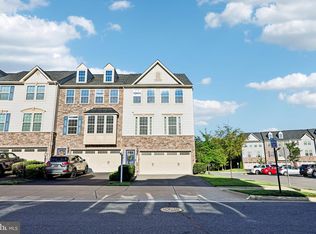 MLS ID #VAPW2127166, Lori Dolieslager, Pearson Smith Realty LLC. Bright MLS
 - $629,9003 bd4 ba2.2k sqftHeathcote Commmons, Gainesville, VA 20155For Sale
 MLS ID #VAPW2128172, Allen Hwang, National Realty, LLC. Bright MLS
 - $725,0004 bd4 ba3.2k sqft6912 Susquehanna Rd, Gainesville, VA 20155For Sale
 MLS ID #VAPW2130116, Bishal Karki, DMV Realty, INC.. Bright MLS
 - $590,0003 bd4 ba2.2k sqft15056 Danehurst Cir, Gainesville, VA 20155For SaleMLS ID #VAPW2125740, Stacy Martin, Keller Williams Realty/Lee Beaver & Assoc.. Bright MLS
- $579,9993 bd4 ba1.9k sqft14504 Kentish Fire St, Gainesville, VA 20155For SaleMLS ID #VAPW2124028, Adil Khuram, Fairfax Realty Select. Bright MLS
- $525,0003 bd4 ba1.5k sqftKingsbrooke, Bristow, VA 20136For SaleMLS ID #VAPW2129084, Jana Gilbert, Weichert, REALTORS. Bright MLS
- $684,9902 bd3 ba2.4k sqftSouth Riding, Chantilly, VA 20152For SaleMLS ID #VALO2135606, Kamal Vala, VALA Investment Properties, LLC. Bright MLS
- $415,0003 bd3 ba1.8k sqftParks At Piedmont South Condo, Gainesville, VA 20155For SaleMLS ID #VAPW2129712, Stephany DeBerry, EXP Realty, LLC. Bright MLS
- $679,9904 bd4 ba2.1k sqft42628 Smokey Embers Ter, Sterling, VA 20166For SaleMLS ID #VALO2135770, Shivam Vashi, DMV Realty, INC.. Bright MLS
- $700,0003 bd4 ba2.6k sqft22557 Welborne Manor Sq, Ashburn, VA 20148For SaleMLS ID #VALO2135052, Buky Delle, EXP Realty, LLC. Bright MLS
- $595,0003 bd4 ba2.3k sqft10554 Hinton Way, Manassas, VA 20112For SaleMLS ID #VAPW2129008, Masoud Maiwandi, Golden Key Realty, LLC. Bright MLS
- $749,0003 bd4 ba2.9k sqft22675 Simonet Blanc Ter, Ashburn, VA 20148For SaleMLS ID #VALO2136236, Amit Bargota, Samson Properties. Bright MLS
- $615,0003 bd4 ba1.9k sqft10131 Walnut Wood Ct, Burke, VA 22015For SaleMLS ID #VAFX2338142, Ray Blankenship, Pearson Smith Realty, LLC. Bright MLS
- $500,0004 bd4 ba1.9k sqft7435 Courtland Cir, Manassas, VA 20111For SaleMLS ID #VAPW2129870, Jack Tiwari, Samson Properties. Bright MLS
- $619,9903 bd3 ba2k sqftSouth Riding, Chantilly, VA 20152For SaleMLS ID #VALO2135214, Khoi Truong, Weichert, REALTORS. Bright MLS
- $499,9993 bd4 ba2.1k sqft9087 Slate Stone Loop, Bristow, VA 20136For SaleMLS ID #VAPW2128520, Areeb Fayyaz, Redfin Corporation. Bright MLS
- $389,9003 bd3 ba1.7k sqft14571 Marlow St, Gainesville, VA 20155For SaleMLS ID #VAPW2119202, Andrea Shoeb, Rosemont Real Estate, LLC. Bright MLS
- $699,0004 bd4 ba2.1k sqft22597 Maison Carree Sq, Ashburn, VA 20148For SaleMLS ID #VALO2136198, Gayithri Kavuda, Maram Realty, LLC. Bright MLS
- $715,0003 bd4 ba2.6k sqft24837 Mason Dale Ter, Chantilly, VA 20152For SaleMLS ID #VALO2130914, Eyob Lube, Keller Williams Realty. Bright MLS
