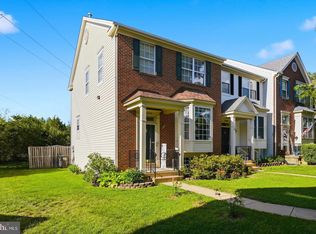
Amazing end townhome (not condo) with attractive stone front and incredible “outside living space”! The owners have thoroughly enjoyed the added open space to the side and back of this home!!! Extra windows fill the home with natural light! Freshly painted interior and brand new carpet complement the model home condition! Eat-in kitchen with raised breakfast counter & center island with counter, offset cabinetry, granite countertops, stylish tile splash & stainless steel appliances - Primary suite offers a deep, walk-in closet and private bath with oversized shower - 2 car garage, driveway PLUS additional visitor parking in immediate area!! Minutes to 66 & the shops and restaurants of Virginia Gateway!
For sale
$664,950
13672 Rockingham Ln, Gainesville, VA 20155
3beds
2,017sqft
Townhouse
Built in 2015
3,114 Square Feet Lot
$657,100 Zestimate®
$330/sqft
$201/mo HOA
What's special
Stylish tile splashStone frontBrand new carpetGranite countertopsEat-in kitchenCenter island with counterFreshly painted interior
- 22 days
- 925
- 33
Likely to sell faster than
Zillow last checked:
Listing updated:
Listed by:
Mary Ann Bendinelli 703-307-2499,
Weichert, REALTORS 703-368-1184,
Co-Listing Agent: Robert M Bendinelli 703-895-9692,
Weichert, REALTORS
Source: Bright MLS,MLS#: VAPW2131466
Facts & features
Interior
Bedrooms & bathrooms
- Bedrooms: 3
- Bathrooms: 3
- Full bathrooms: 2
- 1/2 bathrooms: 1
- Main level bathrooms: 1
Rooms
- Room types: Living Room, Primary Bedroom, Bedroom 2, Bedroom 3, Kitchen, Family Room
Primary bedroom
- Features: Ceiling Fan(s), Walk-In Closet(s), Attached Bathroom, Flooring - Carpet
- Level: Upper
- Area: 208 Square Feet
- Dimensions: 13 X 16
Bedroom 2
- Features: Ceiling Fan(s), Flooring - Carpet
- Level: Upper
- Area: 121 Square Feet
- Dimensions: 11 X 11
Bedroom 3
- Features: Ceiling Fan(s), Flooring - Carpet
- Level: Upper
- Area: 100 Square Feet
- Dimensions: 10 X 10
Family room
- Features: Recessed Lighting, Flooring - Carpet
- Level: Lower
- Area: 315 Square Feet
- Dimensions: 15 X 21
Kitchen
- Features: Breakfast Bar, Granite Counters, Dining Area, Flooring - Wood, Kitchen Island, Eat-in Kitchen, Kitchen - Gas Cooking, Recessed Lighting, Pantry
- Level: Main
- Area: 378 Square Feet
- Dimensions: 18 X 21
Living room
- Features: Ceiling Fan(s), Flooring - Carpet
- Level: Main
- Area: 324 Square Feet
- Dimensions: 18 X 18
Heating
- Forced Air, Natural Gas
Cooling
- Central Air, Ceiling Fan(s), Electric
Appliances
- Included: Microwave, Dishwasher, Disposal, Dryer, Ice Maker, Oven/Range - Gas, Refrigerator, Washer, Electric Water Heater
- Laundry: Has Laundry, Upper Level
Features
- Bathroom - Stall Shower, Breakfast Area, Ceiling Fan(s), Combination Kitchen/Dining, Dining Area, Open Floorplan, Eat-in Kitchen, Kitchen - Gourmet, Kitchen Island, Kitchen - Table Space, Pantry, Primary Bath(s), Recessed Lighting, Upgraded Countertops, Walk-In Closet(s)
- Flooring: Carpet, Wood
- Doors: Atrium
- Basement: Full,Walk-Out Access
- Has fireplace: No
Interior area
- Total structure area: 2,379
- Total interior livable area: 2,017 sqft
- Finished area above ground: 1,586
- Finished area below ground: 431
Property
Parking
- Total spaces: 2
- Parking features: Garage Faces Front, Garage Door Opener, Storage, Attached
- Attached garage spaces: 2
Accessibility
- Accessibility features: None
Features
- Levels: Three
- Stories: 3
- Patio & porch: Deck
- Pool features: Community
Lot
- Size: 3,114 Square Feet
Details
- Additional structures: Above Grade, Below Grade
- Parcel number: 7397818134
- Zoning: PMR
- Special conditions: Standard
Construction
Type & style
- Home type: Townhouse
- Architectural style: Colonial
- Property subtype: Townhouse
Materials
- Stone, Vinyl Siding
- Foundation: Permanent
Condition
- New construction: No
- Year built: 2015
Utilities & green energy
- Sewer: Public Sewer
- Water: Public
- Utilities for property: Broadband, Cable, DSL, Fiber Optic, Fixed Wireless, LTE Internet Service
Community & HOA
Community
- Subdivision: Wentworth Green
HOA
- Has HOA: Yes
- HOA fee: $201 monthly
Location
- Region: Gainesville
Financial & listing details
- Price per square foot: $330/sqft
- Tax assessed value: $577,300
- Annual tax amount: $5,535
- Date on market: 10/8/2026
- Listing agreement: Exclusive Right To Sell
- Ownership: Fee Simple
Estimated market value
$657,100
$624,000 - $690,000
$3,117/mo
Price history
| Date | Event | Price |
|---|---|---|
| 10/8/2026 | Listed for sale | $664,950+71%$330/sqft |
Source:  Bright MLS #VAPW2131466 Report a problem | ||
| 8/11/2015 | Sold | $388,757$193/sqft |
Source: Public Record Report a problem | ||
Public tax history
| Year | Property taxes | Tax assessment |
|---|---|---|
| 2025 | $5,679 +6.8% | $579,200 +8.4% |
| 2024 | $5,316 +0.2% | $534,500 +4.8% |
| 2023 | $5,307 +2.1% | $510,000 +10.8% |
| 2022 | $5,195 +3.8% | $460,400 +12.3% |
| 2021 | $5,003 +2.1% | $410,100 +3% |
| 2020 | $4,902 +121.7% | $398,300 +8.7% |
| 2019 | $2,212 -49.2% | $366,300 +1.5% |
| 2018 | $4,357 -1.7% | $360,800 -1.8% |
| 2017 | $4,433 +4.1% | $367,400 +5.4% |
| 2016 | $4,258 +233.3% | $348,600 +248.3% |
| 2015 | $1,278 | $100,100 |
Find assessor info on the county website
Monthly payment
Est. payment
Payment breakdown
Explore the cost of this home by adjusting the details. Changes won't be saved.Climate risks
Neighborhood: 20155
Nearby schools
Schools provided by the listing agent
- Elementary: Piney Branch
- Middle: Gainesville
- High: Gainesville
- District: Prince William County Public Schools
Source: Bright MLS. This data may not be complete. We recommend contacting the local school district to confirm school assignments for this home.
- $569,8003 bd2 ba1.5k sqft13674 Rockingham Ln, Gainesville, VA 20155Off Market
- $612,7003 bd2 ba1.8k sqft13676 Rockingham Ln, Gainesville, VA 20155Off Market
- $604,4003 bd4 ba2.3k sqft13678 Rockingham Ln, Gainesville, VA 20155Off Market
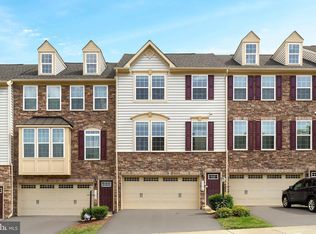
- $624,1003 bd3 ba2k sqft13680 Rockingham Ln, Gainesville, VA 20155Off Market
Similar homes
- $675,0003 bd4 ba2.4k sqft13649 Rockingham Ln, Gainesville, VA 20155For Sale
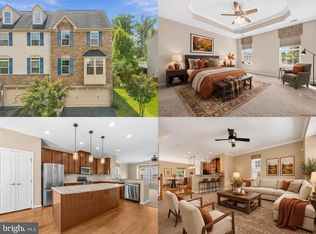
 MLS ID #VAPW2130168, Kendell Walker, Redfin Corporation. Bright MLS
- $750,0004 bd4 ba2.9k sqft13764 Senea Dr, Gainesville, VA 20155For Sale
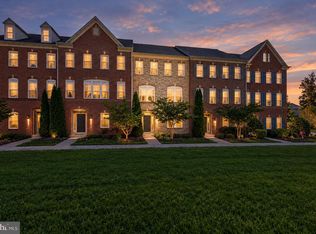 MLS ID #VAPW2131662, Chris Ann Cleland, Long & Foster Real Estate, Inc.. Bright MLS
- $639,0003 bd4 ba2.4k sqft6830 Witton Cir, Gainesville, VA 20155For Sale
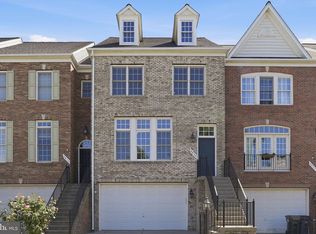 MLS ID #VAPW2121292, Louise Lamy, Long & Foster Real Estate, Inc.. Bright MLS
- $564,0004 bd4 ba2.4k sqft13568 Filly Ct, Gainesville, VA 20155For Sale
 MLS ID #VAPW2132242, Janet Rehanek, Century 21 Redwood Realty. Bright MLS
- $525,0003 bd4 ba2k sqftHeathcote Commons, Gainesville, VA 20155For SaleMLS ID #VAPW2132798, Anthony Lam, Redfin Corporation. Bright MLS
- $550,0003 bd4 ba1.9k sqft7033 Little Thames Dr, Gainesville, VA 20155For SaleMLS ID #VAPW2127186, Mary Ann Bendinelli, Weichert, REALTORS. Bright MLS
- $620,0003 bd4 ba2.3k sqft6326 Cullen Pl, Haymarket, VA 20169For SaleMLS ID #VAPW2132148, Ashley Tauzier, Berkshire Hathaway HomeServices PenFed Realty. Bright MLS
- $375,0003 bd3 ba1.3k sqft7094 Little Thames Dr, Gainesville, VA 20155For SaleMLS ID #VAPW2132586, Melissa Weiss-Jones, Samson Properties. Bright MLS
- $375,0003 bd3 ba1.8k sqftParks At Piedmont South Condo, Gainesville, VA 20155For SaleMLS ID #VAPW2132178, Jennifer Young, Keller Williams Realty. Bright MLS
- $639,9003 bd4 ba2k sqft15993 Marsh Pl, Haymarket, VA 20169For SaleMLS ID #VAPW2129072, Candace Bush, Redfin Corporation. Bright MLS
- $375,0003 bd3 ba1.7k sqft14636 Shelford Way, Gainesville, VA 20155For SaleMLS ID #VAPW2131930, Tia Richards, Keller Williams Realty. Bright MLS
- $545,0003 bd3 ba2.1k sqft9717 Kennoway Ct, Bristow, VA 20136For SaleMLS ID #VAPW2132960, Paul Gunning, Samson Properties. Bright MLS
- $649,9993 bd3 ba2k sqft41516 Quarter Mane Ter, Aldie, VA 20105For SaleMLS ID #VALO2138040, Grant Doe JR., Long & Foster Real Estate, Inc.. Bright MLS
- $699,9004 bd4 ba2.5k sqft6175 Toledo Pl, Haymarket, VA 20169For SaleMLS ID #VAPW2128638, Ahmed Makkiyah, Douglas Realty. Bright MLS
- $394,9003 bd3 ba1.8k sqftParks At Piedmont South Condo, Gainesville, VA 20155For SaleMLS ID #VAPW2127936, Junius Currier, Berkshire Hathaway HomeServices PenFed Realty. Bright MLS
- $589,9003 bd3 ba2.2k sqft9228 Alvyn Lake Cir, Bristow, VA 20136For SaleMLS ID #VAPW2131586, Ryan Denny, Paul Wesley Real Estate. Bright MLS
- $669,0004 bd4 ba2.4k sqft11924 Rayborn Creek Dr, Manassas, VA 20109For SaleMLS ID #VAPW2130934, Sydney Beckman, EXP Realty, LLC. Bright MLS
- $690,0004 bd4 ba2.9k sqft10064 Orland Stone Dr, Bristow, VA 20136For SaleMLS ID #VAPW2132066, Amit Bargota, Fairfax Realty Select. Bright MLS
- $500,0003 bd4 ba1.6k sqft9055 Falcon Glen Ct, Bristow, VA 20136For SaleMLS ID #VAPW2131844, Steven Joseph, Steven Joseph Real Estate LLC. Bright MLS
- $624,9903 bd3 ba2.4k sqftEast Gate 3 Condominium, Chantilly, VA 20152For SaleMLS ID #VALO2136270, Nicholas Dorcon, Compass. Bright MLS
