Skip main navigation
For sale
  • $135,000

    1365 Estey Rd, Beaverton, MI 48612

    2beds
    849sqft
    : 
    $971/mo
    Get pre-qualified
    Single Family Residence
    Built in 1955
    2.75 Acres Lot
    $124,700 Zestimate®
    $159/sqft
    $-- HOA

    What's special

    Several outbuildingsOpen-concept layout
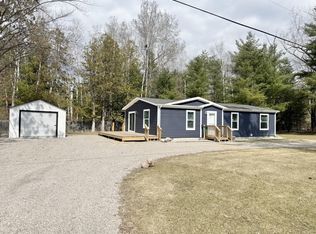
    Please excuse our clutter—we’ve simply outgrown this wonderful home! (Some clutter has been virtually removed in some pics). Whether you’re looking for a peaceful getaway or a place to call home, this property offers plenty of possibilities. Featuring 2 bedrooms, 1 bath, and an open-concept layout, the living room, kitchen, and dining area flow together for easy living and entertaining. Set on nearly 3 acres (surveyed), the property offers plenty of room to enjoy the outdoors. The fenced yard surrounds the home, making it easy to keep an eye on your pets. You’ll also find several outbuildings, including a handy utility shed with a finished “man cave” room in the back, plus a separate “she shed” tucked beyond the fence. A small pond sits in the wooded area, along with a raised deer blind for the outdoor enthusiast. And the location is hard to beat—just minutes from public access to Wixom Lake, while offering the benefit of no tax assessment. Come see all this property has to offer!
    25 days
    1,685
    96

    Zillow last checked:

    Listing updated:

    Listed by:

    Kelly Stinson,

    MID-LAND REALTORS 989-839-9655

    Source: MIDMLS,MLS#: 50218525MLS Logo

      Facts & features

      Interior

      Bedrooms & bathrooms
      • Bedrooms: 2
      • Bathrooms: 1
      • Full bathrooms: 1
      Rooms
      • Room types: First Floor Bedroom, First Floor Laundry, Living Room, Primary Bedroom, First Flr Full Bathroom, Eat-In Kitchen
      Bedroom 1
      • Level: First
      • Area: 140
      • Dimensions: 14 x 10
      Bedroom 2
      • Level: First
      • Area: 100
      • Dimensions: 10 x 10
      Bathroom 1
      • Level: First
      Dining room
      • Level: First
      • Area: 63
      • Dimensions: 9 x 7
      Kitchen
      • Level: First
      • Area: 140
      • Dimensions: 14 x 10
      Living room
      • Level: First
      • Area: 182
      • Dimensions: 14 x 13
      Heating
      • Natural Gas, Forced Air
      Cooling
      • Ceiling Fan(s), Window Unit(s)
      Appliances
      • Included: Dryer, Microwave, Range/Oven, Refrigerator, Washer, Electric Water Heater
      Features
      • Flooring: Ceramic
      • Windows: Window Treatments, Storms/Screens
      • Has basement: No
      • Has fireplace: No
      Interior area
      • Total structure area: 8,490
      • Total interior livable area: 849 sqft
      • Finished area below ground: 0

      Property

      Parking
      • Parking features: 3 or More Spaces
      Features
      • Levels: One
      • Stories: 1
      • Patio & porch: Porch
      • Fencing: Fenced
      • Waterfront features: Pond
      • Frontage type: Road
      • Frontage length: 120
      Lot
      • Size: 2.75 Acres
      • Features: Large Lot - 65+ Ft.
      Details
      • Additional structures: Shed(s)
      • Parcel number: 03004000012710
      • Zoning description: Residential

      Construction

      Type & style
      • Home type: SingleFamily
      • Architectural style: Ranch
      • Property subtype: Single Family Residence
      Materials
      • Vinyl Siding
      • Foundation: Slab
      Condition
      • Year built: 1955

      Utilities & green energy

      • Sewer: Public Sanitary
      • Water: Well
      • Utilities for property: Cable/Internet Avail.

      Community & HOA

      Community
      • Subdivision: Albert Whitney Sub Suprvrs
      HOA
      • Has HOA: No
      Location
      • Region: Beaverton

      Financial & listing details

      • Price per square foot: $159/sqft
      • Tax assessed value: $107,600
      • Annual tax amount: $1,864
      • Price range: $135K - $135K
      • Date on market: 8/14/2026
      • Cumulative days on market: 25 days
      • Listing terms: Cash,Conventional,Conventional Blend,FHA,VA Loan,FHA 203K
      • Ownership: Private
      • Road surface type: Paved

        Estimated market value

        $124,700

        $117,000 - $131,000

        $1,283/mo

        Price history

        DateEventPrice
        8/14/2026Listed for sale$135,000+440%$159/sqft
        Source: MIDMLS #50218525 Report a problem
        12/16/2011Sold$25,000+66.7%$29/sqft
        Source: Agent Provided Report a problem
        1/16/2009Sold$15,000$18/sqft
        Source: MiRealSource #41010006 Report a problem

        Public tax history

        YearProperty taxesTax assessment
        2025$1,336 +97.9%$53,800 +23.1%
        2024$675 $43,700 +23.1%
        2023-- $35,500 +33%
        2022-- $26,700 -7.9%
        2021-- $29,000 -0.3%
        2020-- $29,100 +7%
        2018-- $27,200 +3.4%
        2017-- $26,300 -13.9%
        2016-- $30,550 +61.6%
        2015-- $18,900 -11.9%
        2014-- $21,450 -4%
        2013-- $22,350 -25.7%
        2011-- $30,100 +47.5%
        2010-- $20,400
        Find assessor info on the county website

        Monthly payment

        Est. payment

        Payment breakdown

        Explore the cost of this home by adjusting the details. Changes won't be saved.
        All calculations are estimates and provided by Zillow, Inc. for informational purposes only. Actual amounts may vary.
        HOA fees may include property taxes on listings classified as Co-Ops. Contact the listing agent and/or owner for fee details.
        See how much you could borrow to make a competitive offer.

        Climate risks

        Neighborhood: 48612

        Getting around

        8 / 100
        Car-Dependent
        28 / 100
        Somewhat Bikeable

        Nearby schools

        GreatSchools rating
        Schools provided by the listing agent
        • District: Beaverton Rural Schools

        Source: MIDMLS. This data may not be complete. We recommend contacting the local school district to confirm school assignments for this home.

        A local agent can set up tours, give advice and negotiate with sellers.

        A local lender can help you make sure your offer is ready when you are.

        Browse local experts