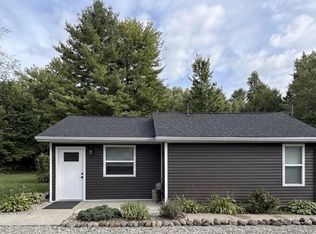
Be the first to enjoy this beautifully crafted 2025 home, offering the perfect blend of modern design and everyday comfort. The spacious open-concept layout seamlessly connects the living room and kitchen, creating an inviting space ideal for both relaxing and entertaining. The kitchen is well thought-out with sleek Whirlpool appliances, ample cabinetry, and a functional layout that will appeal to any home chef. This home features 3 well-sized bedrooms and 2 full bathrooms, providing flexibility for family, guests, or a home office. Main bedroom has its own bathroom and a walk-in closet. A patio door off the main living area leads to a lovely deck—perfect for summer BBQs, outdoor dining, or simply enjoying the fresh air. The convenient back entry from the laundry room opens to the private backyard. Additional highlights include a spacious 20x14 shed with a bay door, offering excellent storage for tools, recreational equipment, or outdoor gear. The property boasts city sewer, a new 5" well, and natural gas. Even better, there is currently no lake assessment, adding to the home’s overall value. Located just minutes from Wixom Lake, you’ll enjoy easy access to nearby water recreation while still benefiting from the comfort of a brand-new home. This is a rare opportunity to own a move-in-ready property in a desirable and growing area.
Sold for $175,000
Zillow last checked:
Listing updated:
Bought with:
Judi Hughes, 6501379288
Modern Realty
Source: MIDMLS,MLS#: 50202956
Price history
| Date | Event | Price |
|---|---|---|
| 8/18/2026 | Sold | $175,000-5.4%$135/sqft |
Source:  MIDMLS #50202956 Report a problem MIDMLS #50202956 Report a problem | ||
| 6/24/2026 | Pending sale | $185,000$143/sqft |
Source: MIDMLS #50202956 Report a problem | ||
| 6/2/2026 | Price change | $185,000-2.1%$143/sqft |
Source: MIDMLS #50202956 Report a problem | ||
| 5/18/2026 | Price change | $189,000-5%$146/sqft |
Source: MIDMLS #50202956 Report a problem | ||
| 5/12/2026 | Listed for sale | $199,000$154/sqft |
Source: MIDMLS #50202956 Report a problem | ||
| 5/7/2026 | Pending sale | $199,000$154/sqft |
Source: MIDMLS #50202956 Report a problem | ||
| 3/31/2026 | Listed for sale | $199,000$154/sqft |
Source: MIDMLS #50202956 Report a problem | ||
| 3/22/2026 | Listing removed | $199,000-0.5%$154/sqft |
Source:  Realcomp II #61050189256 Report a problem Realcomp II #61050189256 Report a problem | ||
| 9/30/2025 | Price change | $199,999+0.5%$154/sqft |
Source:  MichRIC #25000319 Report a problem MichRIC #25000319 Report a problem | ||
| 9/22/2025 | Listed for sale | $199,000-0.5%$154/sqft |
Source: MIDMLS #50189253 Report a problem | ||
| 9/21/2025 | Listing removed | $199,999$154/sqft |
Source: MichRIC #25000319 Report a problem | ||
| 8/28/2025 | Price change | $199,999-11.1%$154/sqft |
Source: MichRIC #25000319 Report a problem | ||
| 8/18/2025 | Price change | $225,000+2.3%$174/sqft |
Source: MichRIC #25000319 Report a problem | ||
| 8/12/2025 | Price change | $220,000-2.2%$170/sqft |
Source: MichRIC #25000319 Report a problem | ||
| 7/7/2025 | Price change | $225,000+0%$174/sqft |
Source: MichRIC #25000319 Report a problem | ||
| 6/27/2025 | Price change | $224,9000%$174/sqft |
Source: MichRIC #25000319 Report a problem | ||
| 6/12/2025 | Listed for sale | $225,000$174/sqft |
Source: MichRIC #25000319 Report a problem | ||
| 5/22/2025 | Pending sale | $225,000$174/sqft |
Source: MichRIC #25000319 Report a problem | ||
| 1/3/2025 | Listed for sale | $225,000+1223.5%$174/sqft |
Source: MichRIC #25000319 Report a problem | ||
| 9/22/2023 | Sold | $17,000-32%$13/sqft |
Source:  MiRealSource #50118683 Report a problem MiRealSource #50118683 Report a problem | ||
| 9/9/2023 | Pending sale | $25,000$19/sqft |
Source: MiRealSource #50118683 Report a problem | ||
| 8/14/2023 | Listed for sale | $25,000$19/sqft |
Source: MiRealSource #50118683 Report a problem | ||
Sell for more on Zillow
Get a Zillow Showcase℠ listing at no additional cost and you could sell for .
$175,000
2% more
+$3,500
With Zillow Showcase(estimated)
$178,500
