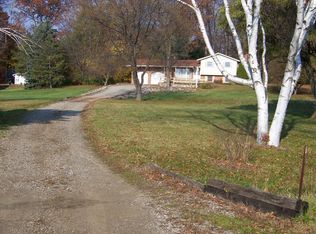
NEW CONSTRUCTION! Completion is expected to be in December 2026. EXCEPTIONAL home and lot! This home is situated on OVER 1.5 acres with a beautiful pond that can be viewed from the spacious deck or walkout basement. No detail will be overlooked! Stainless steel appliances, quartz counter tops, soft close cabinetry & drawers, engineered hardwood and craftsman trim. The list goes on and on! Main floor laundry and primary bedroom suite. The basement is plumbed for an additional bath and has daylight windows for additional living space that you can make your own! The photos reflect the current progress at the time of listing. First photo is a stock photo. There's still time for you to choose colors on most items! This is an ACTIVE construction site. Please contact the listing agent prior to walking the property.
New construction
$442,000
1365 Maple Grove Rd, Lapeer, MI 48446
3beds
1,416sqft
Single Family Residence
Built in 2026
1.8 Acres Lot
$441,100 Zestimate®
$312/sqft
$-- HOA
What's special
Beautiful pondCraftsman trimWalkout basementPrimary bedroom suiteQuartz counter topsMain floor laundryDaylight windows
- 13 days
- 663
- 25
Zillow last checked:
Listing updated:
Listed by:
CJ Green 810-397-4024,
Prime Real Estate & Associates 810-458-4848
Source: MiRealSource,MLS#: 50226005 Originating MLS: East Central Association of REALTORS
Facts & features
Interior
Bedrooms & bathrooms
- Bedrooms: 3
- Bathrooms: 2
- Full bathrooms: 2
Rooms
- Room types: Bedroom, Laundry, Master Bedroom, Living Room, Utility/Laundry Room, Master Bathroom, Bathroom
Primary bedroom
- Level: First
Bedroom 1
- Features: Carpet
- Level: Entry
- Area: 195
- Dimensions: 13 x 15
Bedroom 2
- Features: Carpet
- Level: Entry
- Area: 110
- Dimensions: 10 x 11
Bedroom 3
- Features: Carpet
- Level: Entry
- Area: 110
- Dimensions: 10 x 11
Bathroom 1
- Features: Tile
- Level: Entry
- Area: 77
- Dimensions: 11 x 7
Bathroom 2
- Features: Tile
- Level: Entry
- Area: 49
- Dimensions: 7 x 7
Dining room
- Level: Entry
- Area: 130
- Dimensions: 13 x 10
Kitchen
- Level: Entry
- Area: 117
- Dimensions: 13 x 9
Living room
- Features: Engineered Hardwood
- Level: Entry
- Area: 247
- Dimensions: 13 x 19
Heating
- Forced Air, Natural Gas
Appliances
- Included: Dishwasher, Microwave, Range/Oven, Refrigerator, Gas Water Heater
- Laundry: First Floor Laundry, Laundry Room, Entry
Features
- Cathedral/Vaulted Ceiling, Walk-In Closet(s), Pantry, Eat-in Kitchen
- Flooring: Ceramic Tile, Carpet
- Basement: Daylight,Full,Walk-Out Access,Concrete,Unfinished
- Has fireplace: No
Interior area
- Total structure area: 2,832
- Total interior livable area: 1,416 sqft
- Finished area above ground: 1,416
- Finished area below ground: 0
Property
Parking
- Total spaces: 2
- Parking features: Attached, Electric in Garage, Garage Door Opener, Direct Access
- Attached garage spaces: 2
Features
- Levels: One
- Stories: 1
- Patio & porch: Deck, Porch
- Has view: Yes
- View description: Water
- Has water view: Yes
- Water view: Water
- Waterfront features: Pond
- Frontage type: Road
- Frontage length: 330
Lot
- Size: 1.8 Acres
- Dimensions: 330 x 240
- Features: Main Street, Rural
Details
- Parcel number: 4401214002800
- Zoning description: Residential
- Special conditions: Private
Construction
Type & style
- Home type: SingleFamily
- Architectural style: Ranch
- Property subtype: Single Family Residence
Materials
- Vinyl Siding
- Foundation: Basement, Concrete Perimeter
Condition
- New Construction
- New construction: Yes
- Year built: 2026
Utilities & green energy
- Sewer: Septic Tank
- Water: Private Well
Community & HOA
Community
- Subdivision: N/A
HOA
- Has HOA: No
Location
- Region: Lapeer
Financial & listing details
- Price per square foot: $312/sqft
- Annual tax amount: $392
- Date on market: 10/26/2026
- Listing agreement: Exclusive Right To Sell
- Listing terms: Cash,Conventional,FHA,VA Loan
Estimated market value
$441,100
$419,000 - $463,000
$2,294/mo
Price history
| Date | Event | Price |
|---|---|---|
| 10/26/2026 | Listed for sale | $442,000$312/sqft |
Source:  MiRealSource #50226005 Report a problem | ||
| 10/25/2026 | Listing removed | -- |
Source: Owner Report a problem | ||
| 8/22/2026 | Price change | $442,000+5.2%$312/sqft |
Source: Owner Report a problem | ||
| 8/8/2026 | Listed for sale | $420,000$297/sqft |
Source: Owner Report a problem | ||
Public tax history
Tax history is unavailable.
Monthly payment
Est. payment
Payment breakdown
Explore the cost of this home by adjusting the details. Changes won't be saved.Climate risks
Neighborhood: 48446
Nearby schools
Schools provided by the listing agent
- District: Lapeer Community Schools
Source: MiRealSource. This data may not be complete. We recommend contacting the local school district to confirm school assignments for this home.

Similar homes
- $419,0003 bd2 ba1.8k sqft1944 King Rd, Lapeer, MI 48446For Sale
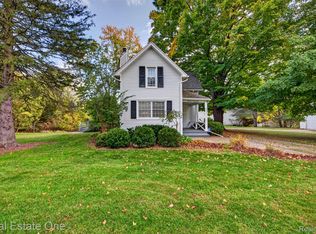
 MLS ID #20261082320, Chad D Martin, Real Estate One-Oxford. Realcomp II
- $409,0003 bd2 ba1.5k sqft667 S Lake Pleasant Rd, Attica, MI 48412For Sale
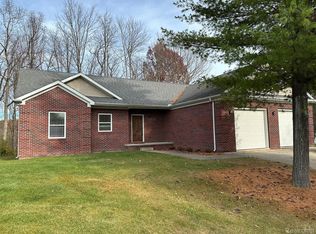 MLS ID #20261087562, Wayne H Tobey, Cornerstone Real Estate Co LLC. Realcomp II
- $350,0004 bd3 ba2k sqft491 Plum Creek Rd, Lapeer, MI 48446For Sale
 MLS ID #20261087760, Bashar Jani, Community Choice Realty Inc. Realcomp II
- $299,9003 bd1 ba1.2k sqft2285 Peppermill Rd, Lapeer, MI 48446For Sale
 MLS ID #20261060163, Brandon K Rowley, Realty Executives Main St LLC. Realcomp II
- $399,9002 bd1 ba1.1k sqft4882 Belle River Rd, Attica, MI 48412For Sale
 MLS ID #50226627, Marni Cooke, Realty Executives Home Towne Chesterfield. MiRealSource
- $465,0003 bd3 ba1.7k sqft2401 Bull Run, Oxford, MI 48371For SaleMLS ID #20261089110, Kyle T Matta, @properties Christie's Int'l R E Rochester. Realcomp II
- $410,0003 bd2 ba1.7k sqft1600 E Dryden Rd, Metamora, MI 48455For SaleMLS ID #20261069299, Ivy VanPoppelen, Coventry Realty LLC. Realcomp II
- $329,5004 bd2 ba1.8k sqft5815 Pratt Rd, Lapeer, MI 48446For SaleMLS ID #20261086690, Michael Kashou, Keller Williams Legacy. Realcomp II
- $375,0004 bd3 ba1.8k sqft55 Old Carriage Ln, Lapeer, MI 48446For SaleMLS ID #20261086496, Brooke Slayton-Marhofer, Real Estate For A CAUSE. Realcomp II
- $249,9003 bd1 ba1.5k sqft203 Sandhurst Dr, Lapeer, MI 48446For SaleMLS ID #20261088862, Blake A Burton, Keller Williams First. Realcomp II
- $325,9995 bd2 ba2k sqft360 Plum Creek Rd, Lapeer, MI 48446For SaleMLS ID #20261070966, Samantha Broughman, Motivated Real Estate. Realcomp II
- $229,9003 bd2 ba1.6k sqft5388 Davison Rd, Lapeer, MI 48446For SaleMLS ID #20261043153, Debbie Caldwell, American Associates Inc. Realcomp II
- $380,0003 bd2 ba1.4k sqft3985 Newark Rd, Attica, MI 48412New ConstructionMLS ID #50224027, Jonathan Minerick, HomeCoin.com. MiRealSource
- $234,5003 bd1 ba1.4k sqft645 S Elm St, Lapeer, MI 48446For SaleMLS ID #20261077578, Susan Kreger, Sunshine Real Estate Co. Realcomp II
- $249,7005 bd2 ba1.9k sqft1569 Wade Dr, Lapeer, MI 48446For SaleMLS ID #20261073393, Don Seaman, DLS Realty. Realcomp II
- $249,0002 bd2 ba1.1k sqft1727 Colonial Ln, Lapeer, MI 48446For SaleMLS ID #20261088222, Kelly M Brousseau, Realty Executives Main St LLC. Realcomp II
- $499,9953 bd2 ba1.7k sqft5490 Hummer Lake Rd, Oxford, MI 48371For SaleMLS ID #20261081233, Andrea DeGasperis, Berkshire Hathaway HomeServices Kee Realty Oxford. Realcomp II
- $299,9003 bd2 ba1.6k sqft1227 N Jackson St, Lapeer, MI 48446For SaleMLS ID #20251052647, Dillon LaBonte, Liberty Way Realty. Realcomp II
