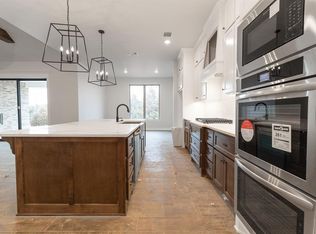
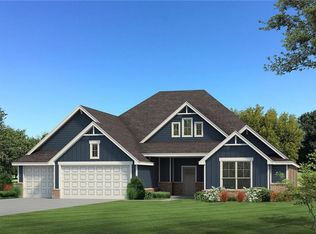
Under construction- Our Lynne floor plan is the ULTIMATE floor plan.This Lynne includes 3,810 Sq Ft of total living space, which features 3,425 Sq Ft of indoor living and 385 Sq Ft of outdoor living space. There is also a 650 Sq Ft, 3 car garage with a storm shelter installed as a Taber safety standard. Offering 5 sizeable bedrooms, 3 full bathrooms, a utility room, a powder room, and a mudroom- this home serves as the ideal euphoric domain.As you enter this utopia, you are instantly greeted with a vast entry way that embraces two bedrooms on one side, one of which can be easily converted into an enjoyable study, plus a full bathroom. On the left-hand side lies an enclosed mudroom and powder room! Head upstairs and gaze upon the spacious bonus room that is complemented with a nice storage closet and two other bedrooms that feature a Jack and Jill bathroom layout.Back downstairs lies a huge dining room that is complete with its large window. The kitchen is commodious and supports a large center island- that holds a farm sink and a dishwasher- stainless steel appliances, 3 CM countertops, immaculate pendant lighting, well-crafted cabinets to the ceiling, under cabinet lighting, an oversized vent hood, vogue tile backsplash, USB outlets, and not one, but TWO pantries! The great room embraces a pristine cathedral ceiling, a center gas fireplace with our marvelous stacked stone surround detail that goes up to the ceiling, and 2 perfect sized windows to compliment the...
This property is not currently displayed as for sale or rent on Zillow. This may be different from what's on other websites or public sources.