Welcome to this stunning Black Forest home located on 5 acres in a highly desirable subdivision two lots up from county-maintained walking/riding trails, plus easy access to additional trails throughout the area. 5-6 beds total/4 baths/6 car garage on five acres. Soaring 14-foot ceilings & expansive 10-foot ceilings throughout, creating an open/airy feel. The living room features a dramatic wall of windows, gorgeous lighting, + beautiful indoor/outdoor fireplace w/custom mantel—perfect for both everyday living and entertaining. The home offers a true cook’s kitchen w/massive granite island, along w//separate secondary prep/cook island area includes double sinks, separate ice maker, wine fridge, custom appliances, & stunning sinks & faucets. Adjacent to the kitchen is a formal dining area filled with natural light and accented by an eye-catching coffered ceiling. An additional room on the main level can serve as an office, bonus room, or extra bedroom & features beautiful tray ceiling and closet. The main level also includes a full bath with quartz countertops.2 bedrooms share a Jack-and-Jill bathroom w/views, double sinks, quartz countertops, & custom cabinetry. On opposite end of home, a luxurious primary suite offers privacy & comfort, featuring striking stone fireplace, spa-like bathroom w/ gorgeous walk-in shower w/ dual shower heads, a freestanding tub, custom leathered granite countertops, and a spacious walk-in closet. The primary suite connects conveniently to the laundry room, which includes a washer and dryer that remain with the home, along with leathered granite countertops. From there, enjoy easy access to the 40x48, insulated garage w/2 stubbed gas lines, fits 6 cars and/or Class C w/sewer dump just outside. Double staircases lead to an expansive basement with complete kitchen, 2 bedrooms & bath, massive great room along w/storage or 7th bed & 5th bath option. Basement has own entrance, perfect for multigenerational living. Unbelievable opportunity!
New construction
$1,275,000
13680 Woodlake Rd, Elbert, CO 80106
5beds
5,514sqft
Single Family Residence
Built in 2023
5.24 Acres Lot
$-- Zestimate®
$231/sqft
$-- HOA
What's special
Striking stone fireplaceBasement with complete kitchenSeparate ice makerCustom leathered granite countertopsQuartz countertopsCustom cabinetryDramatic wall of windows
- 251 days
- 179
- 16
Zillow last checked:
Listing updated:
Listed by:
Jill McFeron CRS 719-648-3821,
Keller Williams Partners
Source: elevateMLS,MLS#: 1192084
Facts & features
Interior
Bedrooms & bathrooms
- Bedrooms: 5
- Bathrooms: 4
- Full bathrooms: 2
- 3/4 bathrooms: 2
Other
- Level: Main
- Area: 266 Square Feet
- Dimensions: 19 x 14
Heating
- Forced Air, Propane
Cooling
- Ceiling Fan(s), Central Air
Appliances
- Included: 220v in Kitchen, Dishwasher, Disposal, Dryer, Gas in Kitchen, Exhaust Fan, Microwave, Refrigerator, Washer
- Laundry: In Basement, Electric Hook-up, Main Level
Features
- 5-Pc Bath, 9Ft + Ceilings, Great Room, Other, See Prop Desc Remarks, Breakfast Bar, Pantry
- Flooring: Carpet, Tile
- Basement: Full,Partially Finished
- Number of fireplaces: 2
- Fireplace features: Gas, Two
Interior area
- Total structure area: 5,514
- Total interior livable area: 5,514 sqft
- Finished area above ground: 2,620
- Finished area below ground: 2,894
Video & virtual tour
Property
Parking
- Total spaces: 6
- Parking features: Attached, Tandem, Even with Main Level, Garage Door Opener, Oversized, RV Garage, See Remarks, Concrete Driveway, RV Access/Parking
- Attached garage spaces: 6
Features
- Patio & porch: Composite, Covered
- Fencing: None
- Has view: Yes
- View description: Panoramic
Lot
- Size: 5.24 Acres
- Features: Level, Meadow, Rural, Hiking Trail, Near Fire Station, Near Park, Horses (Zoned), No Landscaping
Details
- Parcel number: 4129003016
Construction
Type & style
- Home type: SingleFamily
- Architectural style: Ranch
- Property subtype: Single Family Residence
Materials
- Stone, Stucco, Frame
- Roof: Composite Shingle
Condition
- New Construction
- New construction: Yes
- Year built: 2023
Details
- Builder name: Owner
Utilities & green energy
- Water: Well
- Utilities for property: Electricity Connected, Propane
Community & HOA
Community
- Features: Hiking or Biking Trails, Parks or Open Space, See Prop Desc Remarks
Location
- Region: Elbert
Financial & listing details
- Price per square foot: $231/sqft
- Tax assessed value: $538,879
- Annual tax amount: $1,952
- Date on market: 1/31/2026
- Listing terms: Cash,Conventional,VA Loan
- Electric utility on property: Yes
Estimated market value
Not available
Estimated sales range
Not available
Not available
Price history
| Date | Event | Price |
|---|---|---|
| 6/6/2026 | Price change | $1,275,000-3%$231/sqft |
Source:  elevateMLS #1192084 Report a problem elevateMLS #1192084 Report a problem | ||
| 1/31/2026 | Listed for sale | $1,315,000+1701.4%$238/sqft |
Source: elevateMLS #1192084 Report a problem | ||
| 4/23/2018 | Sold | $73,000+14.1%$13/sqft |
Source: Public Record Report a problem | ||
| 9/24/2003 | Sold | $64,000$12/sqft |
Source: Public Record Report a problem | ||
Public tax history
| Year | Property taxes | Tax assessment |
|---|---|---|
| 2025 | $1,953 -49.9% | $37,990 +37.9% |
| 2024 | $3,895 +139% | $27,540 |
| 2023 | $1,630 -1.2% | $27,540 +15.5% |
| 2022 | $1,649 | $23,840 |
| 2021 | -- | $23,840 +0.8% |
| 2020 | $1,643 +0.9% | $23,660 |
| 2019 | $1,629 +12.1% | $23,660 +4.3% |
| 2018 | $1,452 -8.5% | $22,680 |
| 2017 | $1,588 +9.3% | $22,680 |
| 2016 | $1,452 -1.3% | $22,680 |
| 2015 | $1,472 -2% | $22,680 |
| 2014 | $1,501 | $22,680 |
| 2013 | -- | -- |
| 2012 | -- | $25,580 |
| 2011 | $1,687 | $25,580 -4.8% |
| 2010 | -- | $26,880 |
| 2009 | -- | $26,880 +7.3% |
| 2008 | -- | $25,060 |
| 2006 | -- | $25,060 +63% |
| 2004 | -- | $15,370 |
| 2003 | $778 +1.3% | $15,370 +25% |
| 2002 | $768 +35.3% | $12,300 +41.4% |
| 2001 | $568 | $8,700 |
Find assessor info on the county website
Monthly payment
Est. payment
Payment breakdown
Explore the cost of this home by adjusting the details. Changes won't be saved.Climate risks
Neighborhood: 80106
Nearby schools
Schools provided by the listing agent
- Elementary: Bennett Ranch
- Middle: Falcon
- High: Falcon
- District: District 49
Source: elevateMLS. This data may not be complete. We recommend contacting the local school district to confirm school assignments for this home.
Similar homes
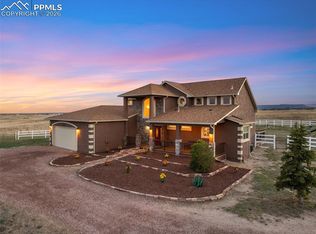
- $1,395,0006 bd7 ba3.6k sqft12124 Oregon Wagon Trl, Elbert, CO 80106For Sale
 MLS ID #9005439, Diane Lynn Gonzales MRP , Your Castle Real Estate LLC. elevateMLS
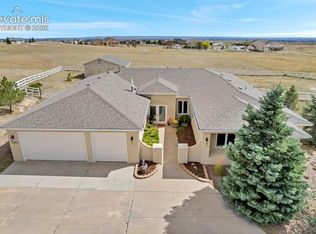
 - $799,0004 bd3 ba3.5k sqft11975 Conestoga Trl S, Elbert, CO 80106For Sale
 MLS ID #7264668, Zachary Quintana, Jade Real Estate. elevateMLS
 - $1,220,0006 bd4 ba4.2k sqft13147 Crescent Creek Dr, Peyton, CO 80831For Sale
 MLS ID #6831730, Denise Vondy GRI , The Innovative Group, LLC. elevateMLS
 - $1,360,0006 bd5 ba6.5k sqft7264 Killearn Way, Colorado Springs, CO 80908For Sale
 MLS ID #9728302, Langlee Schafer ABR GRI RENE SRES , The Cutting Edge. elevateMLS
 - $1,539,0005 bd4 ba5.3k sqft3991 Needles Dr, Colorado Springs, CO 80908For SaleMLS ID #2080862, Melanie Darnell, Real Broker, LLC DBA Real. elevateMLS
- $975,0006 bd5 ba5.2k sqft9736 Cairngorm Way, Colorado Springs, CO 80908For SaleMLS ID #5998093, Tonya Mohr MRP , Welcome Home CO, Inc.. elevateMLS
- $1,249,0006 bd5 ba4.8k sqft2266 Merlot Dr, Colorado Springs, CO 80921For SaleMLS ID #3263086, Cynthia Minks MRP , Minks Real Estate Team. elevateMLS
- $1,050,0005 bd4 ba4.6k sqft1908 Turnbull Dr, Colorado Springs, CO 80921For SaleMLS ID #2239150, Brooke Shepherd MRP , Exp Realty LLC. elevateMLS
- $999,0006 bd4 ba4.6k sqft12794 Pensador Dr, Colorado Springs, CO 80921For SaleMLS ID #7519559, Anthony Deppe, RE/MAX Real Estate Group LLC. elevateMLS
- $1,095,0005 bd4 ba3.3k sqft1386 Catnap Ln, Monument, CO 80132For SaleMLS ID #4838847, Michael Moffat, Keller Williams Clients Choice Realty. elevateMLS
- $895,0005 bd3 ba3.2k sqft10327 Antelope Ravine Dr, Colorado Springs, CO 80908For SaleMLS ID #3954728, Amber Wolcott MRP RENE , The Platinum Group. elevateMLS
- $910,0006 bd4 ba5k sqft7530 Winding Oaks Dr, Colorado Springs, CO 80919For SaleMLS ID #5356675, Patti Gottwein, Keller Williams Premier Realty. elevateMLS
- $1,010,0004 bd4 ba4.5k sqft13485 Cedarville Way, Colorado Springs, CO 80921For SaleMLS ID #2970213, Creed Spillane, Quantum Residential Group, LLC. elevateMLS
- $900,0005 bd5 ba4.5k sqft10000 Bison Valley Trl, Colorado Springs, CO 80908For SaleMLS ID #6432568, Patti Gottwein, Keller Williams Premier Realty. elevateMLS
- $699,0004 bd3 ba3.3k sqft1924 Payton Cir, Colorado Springs, CO 80915For SaleMLS ID #8260955, Michelle Bies, Better Homes and Gardens Real Estate Kenney & Company. elevateMLS
- $1,175,0006 bd4 ba5k sqft8025 Applestone Trl, Colorado Springs, CO 80919For SaleMLS ID #5343880, Kelly Hromadka, The Platinum Group. elevateMLS
- $670,0006 bd5 ba5.1k sqft10813 White Sands Ct, Peyton, CO 80831For SaleMLS ID #7398778, Lauren Jerden MRP , Exp Realty LLC. elevateMLS
- $660,0005 bd4 ba4.7k sqft6711 Tumble Creek Dr, Colorado Springs, CO 80924For SaleMLS ID #2461526, Lauren Jerden MRP , Exp Realty LLC. elevateMLS
- $1,099,9006 bd4 ba4.4k sqft5265 Sirbal Dr, Colorado Springs, CO 80924For SaleMLS ID #4280341, Paul Cerniauskas CNHS MRP , Paul Cerniauskas. elevateMLS
- $1,100,0005 bd5 ba4.4k sqft11872 Hawk Stone Dr, Colorado Springs, CO 80921For SaleMLS ID #2889646, Treasure Davis, Exp Realty LLC. elevateMLS
