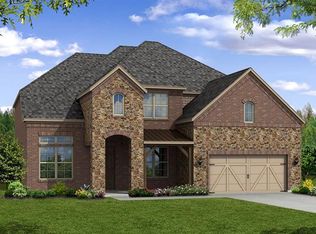
Sellers offering $18,000 for 2-1 rate buy down! Welcome to 13683 Fernando Road, an exceptional residence nestled in the 5 star prestigious Miramonte community. Built in 2020 and impeccably maintained, this stunning 5-bedroom, 4.5-bath home offers an executive office, two spacious living areas, a dedicated theater room, and two luxurious primary suites on the first floor—ideal for those who like to host and entertain.
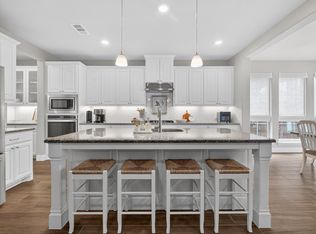
Upon entry, soaring ceilings and a floor to ceiling staircase create an unforgettable first impression. The family room features rich wood ceiling beams, custom built-ins, a gas fireplace, and electric window shades, blending warmth with sophisticated design. The gourmet kitchen is thoughtfully appointed with an oversized island, double oven, a gas cooktop, walk-in pantry, and abundant cabinetry, while the light-filled breakfast area overlooks the private backyard.
The primary suite is a true retreat, offering a spa-inspired bath with dual vanities, a centerpiece soaking tub, oversized walk-in shower, and dual walk-in closets. Upstairs, bedrooms three and four share a Jack-and-Jill bath, while the fifth bedroom enjoys convenient access to a full bath. Every secondary bedroom includes a walk-in closet. Designed for effortless entertaining, the backyard features a covered patio and a fully equipped outdoor kitchen with a built-in gas grill, pot burner, and double refrigerator. Residents enjoy resort-style amenities including a 3,000-square-foot pool with cabanas, splash pad, clubhouse, walking trails, community garden, and tennis courts. Ideally located just minutes from premier shopping, dining, and entertainment, including The Star and Universal Kids Resort, this exceptional home offers luxury living in one of the area's most sought-after communities. Located within Prosper ISD with convenient access to the Dallas North Tollway, PGA Frisco, Highway 380, and I-75. Experience timeless luxury and everyday elegance at 13683 Fernando Road.
For sale
Price cut: $5K (9/4)
$944,900
13683 Fernando Rd, Frisco, TX 75035
5beds
4,605sqft
Single Family Residence
Built in 2020
10,628 Square Feet Lot
$915,500 Zestimate®
$205/sqft
$74/mo HOA
What's special
Gas fireplaceExecutive officeSplash padFloor to ceiling staircaseCustom built-insDedicated theater roomLight-filled breakfast area
- 67 days
- 468
- 30
Zillow last checked:
Listing updated:
Listed by:
Shaley Blanks 0711145,
Blanks Realty 817-219-7437
Source: NTREIS,MLS#: 21353863
Facts & features
Interior
Bedrooms & bathrooms
- Bedrooms: 5
- Bathrooms: 5
- Full bathrooms: 4
- 1/2 bathrooms: 1
Primary bedroom
- Features: En Suite Bathroom, Walk-In Closet(s)
- Level: First
- Dimensions: 12 x 13
Primary bedroom
- Features: Cedar Closet(s), Dual Sinks, Double Vanity, En Suite Bathroom, Garden Tub/Roman Tub, Separate Shower, Walk-In Closet(s)
- Level: First
- Dimensions: 20 x 16
Bedroom
- Features: Ceiling Fan(s), En Suite Bathroom, Split Bedrooms, Walk-In Closet(s)
- Level: Second
- Dimensions: 17 x 15
Bedroom
- Features: Ceiling Fan(s), En Suite Bathroom, Walk-In Closet(s)
- Level: Second
- Dimensions: 14 x 12
Bedroom
- Features: Ceiling Fan(s), Walk-In Closet(s)
- Level: Second
- Dimensions: 12 x 16
Primary bathroom
- Features: En Suite Bathroom, Granite Counters
- Level: First
- Dimensions: 6 x 9
Primary bathroom
- Features: Built-in Features, Dual Sinks, Double Vanity, En Suite Bathroom, Granite Counters
- Level: First
- Dimensions: 15 x 15
Breakfast room nook
- Level: First
- Dimensions: 14 x 12
Dining room
- Level: First
- Dimensions: 14 x 12
Other
- Features: Built-in Features, Granite Counters
- Level: Second
- Dimensions: 5 x 8
Other
- Features: Built-in Features, Granite Counters, Jack and Jill Bath
- Level: Second
- Dimensions: 9 x 5
Half bath
- Features: Granite Counters
- Level: First
- Dimensions: 5 x 6
Kitchen
- Features: Built-in Features, Granite Counters, Kitchen Island, Walk-In Pantry
- Level: First
- Dimensions: 14 x 20
Living room
- Features: Built-in Features, Ceiling Fan(s), Fireplace
- Level: First
- Dimensions: 22 x 19
Living room
- Features: Ceiling Fan(s)
- Level: Second
- Dimensions: 20 x 19
Media room
- Level: Second
- Dimensions: 21 x 16
Mud room
- Features: Built-in Features
- Level: First
- Dimensions: 6 x 6
Office
- Features: Ceiling Fan(s)
- Level: First
- Dimensions: 12 x 13
Utility room
- Features: Built-in Features
- Level: First
- Dimensions: 9 x 6
Heating
- Central
Cooling
- Central Air
Appliances
- Included: Some Gas Appliances, Double Oven, Dishwasher, Disposal, Gas Range, Microwave, Plumbed For Gas
Features
- Built-in Features, Chandelier, Decorative/Designer Lighting Fixtures, Double Vanity, Granite Counters, Kitchen Island, Multiple Master Suites, Walk-In Closet(s)
- Flooring: Carpet, Ceramic Tile, Engineered Hardwood
- Windows: Window Coverings
- Has basement: No
- Number of fireplaces: 1
- Fireplace features: Gas
Interior area
- Total interior livable area: 4,605 sqft
Video & virtual tour
Property
Parking
- Total spaces: 3
- Parking features: Driveway, Garage
- Attached garage spaces: 3
Features
- Levels: Two
- Stories: 2
- Patio & porch: Rear Porch, Covered
- Exterior features: Outdoor Kitchen, Rain Gutters
- Pool features: None
- Fencing: Privacy
Lot
- Size: 10,628 Square Feet
- Dimensions: 124 x 79
- Features: Back Yard, Lawn, Landscaped
Details
- Parcel number: R1125000J01501
Construction
Type & style
- Home type: SingleFamily
- Architectural style: Traditional,Detached
- Property subtype: Single Family Residence
Materials
- Brick, Rock, Stone
- Foundation: Slab
- Roof: Composition
Condition
- Resale
- Year built: 2020
Utilities & green energy
- Sewer: Public Sewer
- Water: Public
- Utilities for property: Sewer Available, Water Available
Community & HOA
Community
- Security: Carbon Monoxide Detector(s), Fire Alarm
- Subdivision: Miramonte Ph 1b
HOA
- Has HOA: Yes
- Services included: All Facilities, Association Management, Maintenance Grounds
- HOA fee: $445 semi-annually
- HOA name: Miramonte Home Owners Association
- HOA phone: 972-943-2828
Location
- Region: Frisco
Financial & listing details
- Price per square foot: $205/sqft
- Tax assessed value: $971,844
- Annual tax amount: $16,381
- Date on market: 8/7/2026
- Cumulative days on market: 68 days
- Listing terms: Cash,Conventional,FHA,VA Loan
- Exclusions: Staging materials.
Estimated market value
$915,500
$870,000 - $961,000
$4,530/mo
Price history
| Date | Event | Price |
|---|---|---|
| 9/4/2026 | Price change | $944,900-0.5%$205/sqft |
Source: NTREIS #21353863 Report a problem | ||
| 8/7/2026 | Listed for sale | $949,900$206/sqft |
Source: NTREIS #21353863 Report a problem | ||
Public tax history
| Year | Property taxes | Tax assessment |
|---|---|---|
| 2025 | $13,651 +3.8% | $875,929 +10% |
| 2024 | $13,154 +11.3% | $796,299 +10% |
| 2023 | $11,822 -7.8% | $723,908 +10% |
| 2022 | $12,820 +5% | $658,098 +10% |
| 2021 | $12,213 +579.9% | $598,271 +630.5% |
| 2020 | $1,796 -3.4% | $81,900 |
| 2019 | $1,860 -6% | $81,900 -1.6% |
| 2018 | $1,979 | $83,200 |
| 2017 | -- | -- |
Find assessor info on the county website
Monthly payment
Est. payment
Payment breakdown
Explore the cost of this home by adjusting the details. Changes won't be saved.Climate risks
Neighborhood: 75035
Nearby schools
Schools provided by the listing agent
- Elementary: Jim Spradley
- Middle: Bill Hays
- High: Rock Hill
- District: Prosper ISD
Source: NTREIS. This data may not be complete. We recommend contacting the local school district to confirm school assignments for this home.
Similar homes
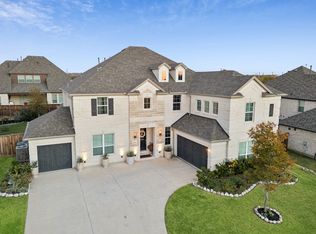
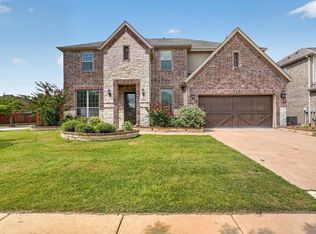
- $795,9996 bd4 ba4k sqft13762 Kevin Dr, Frisco, TX 75035For Sale
 MLS ID #21334353, Lauren Larkin. NTREIS
 - $699,0005 bd5 ba3.4k sqft13993 Falcon Ranch Dr, Frisco, TX 75035For Sale
 MLS ID #21276314, Lauren Murray. NTREIS
 - $685,0003 bd3 ba2.9k sqft11510 La Salle Rd, Frisco, TX 75035For Sale
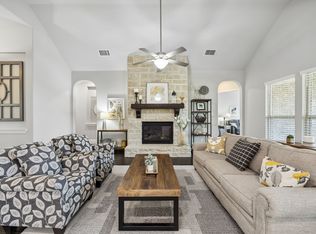 MLS ID #21344568, Sandra Burrus. NTREIS
 - $949,9005 bd4 ba4.8k sqft560 Featherstone Ln, Prosper, TX 75078For Sale
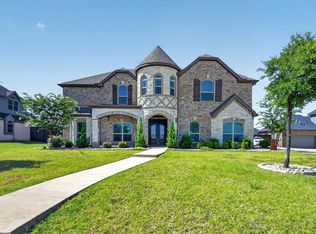 MLS ID #21311468, Alan Oliver. NTREIS
