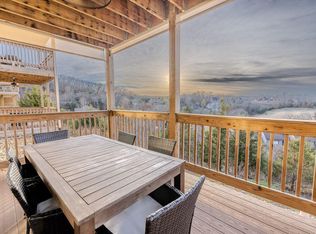
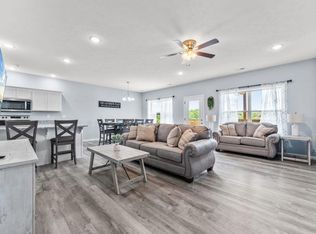
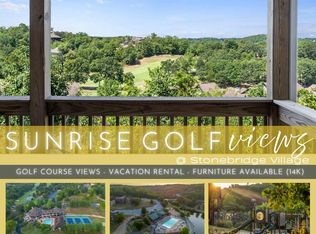
Jenni's House'' - A Vacation for a Lifetime!Whether you're searching for your dream getaway, a full-time residence, or an income-producing investment, this beautifully furnished 3-bedroom, 3-full bath condo offers the best of all worlds. A very successful nightly rental with excellent guest reviews, this property has a proven rental history while giving you the flexibility to enjoy it whenever you choose. It is being offered completely Turn-Key. Another amazing feature is the $20,000 deck extension which is only 2 years old! A thoughtful addition by the sellers.Perched high on a hillside overlooking the breathtaking natural beauty of StoneBridge Village, this spacious condo offers a classic open-concept design featuring a large great room, dining area, and well-appointed kitchen--perfect for entertaining family and friends. The private primary suite is thoughtfully separated from the secondary bedrooms, providing comfort and privacy for owners and guests alike.Large windows fill the home with natural light, while the expansive oversized deck invites you to relax in the hot tub and take in spectacular Ozark sunsets and peaceful views.Located within the gated StoneBridge Village Golf & Country Club community, you're just minutes from Table Rock Lake, Silver Dollar City, and all that Branson has to offer. If you or your guests love to golf, LedgeStone Golf course is one of the areas finest. With multiple swimming pools, tennis courts, walking trails, playgrounds, and a variety of recreational amenities you and your guests are going to love to stay and play here for years to come. Vacation rentals are permitted, allowing owners to self-manage or use the rental management company of their choice, subject to POA guidelines for gated access. This is a rare opportunity to own a property that combines exceptional lifestyle, outstanding amenities, and proven investment potential.For governing documents, community information, and newsletters, visit www.sbvpoa.org
Active
Price cut: $11K (7/29)
$399,000
137 Bunker Drive #3, Branson West, MO 65737
3beds
1,598sqft
Condominium
Built in 2022
-- sqft lot
$392,300 Zestimate®
$250/sqft
$401/mo HOA
What's special
Well-appointed kitchenLarge great roomDining areaExpansive oversized deck
- 66 days
- 55
- 1
Zillow last checked:
Listing updated:
Listed by:
Kelly Meyer 417-294-7321,
ReeceNichols - Branson
Source: SOMOMLS as distributed by MLS GRID,MLS#: 60328112
Facts & features
Interior
Bedrooms & bathrooms
- Bedrooms: 3
- Bathrooms: 3
- Full bathrooms: 3
Primary bedroom
- Area: 208
- Dimensions: 16 x 13
Bedroom 2
- Area: 143
- Dimensions: 13 x 11
Bedroom 3
- Area: 143
- Dimensions: 13 x 11
Dining area
- Area: 130
- Dimensions: 13 x 10
Kitchen
- Area: 110
- Dimensions: 11 x 10
Living room
- Area: 300
- Dimensions: 20 x 15
Heating
- Heat Pump, Electric
Cooling
- Heat Pump
Appliances
- Included: Dishwasher, Free-Standing Electric Oven, Microwave, Washer, Dryer, Refrigerator, Electric Water Heater
Features
- Flooring: Carpet, Tile, Laminate
- Windows: Blinds
- Has basement: No
- Has fireplace: No
Interior area
- Total structure area: 1,598
- Total interior livable area: 1,598 sqft
- Finished area above ground: 1,598
- Finished area below ground: 0
Property
Features
- Levels: One
- Stories: 1
- Patio & porch: Covered, Deck
- Pool features: Community
- Spa features: Association
- Has view: Yes
- View description: Golf Course
Details
- Parcel number: 125.021000000001.095
Construction
Type & style
- Home type: Condo
- Property subtype: Condominium
Materials
- Lap Siding
- Roof: Composition
Condition
- Year built: 2022
Utilities & green energy
- Sewer: Public Sewer
- Water: Public
Community & HOA
Community
- Subdivision: Stonebridge Village
HOA
- Services included: Play Area, Hot Tub, Basketball Court, Walking Trails, Exercise Room, Clubhouse, Maintenance Structure, Insurance, Trash, Maintenance Grounds, Gated Entry, Common Area Maintenance
- HOA fee: $181 monthly
- Second HOA fee: $220 monthly
Location
- Region: Reeds Spring
Financial & listing details
- Price per square foot: $250/sqft
- Annual tax amount: $4,444
- Date on market: 7/5/2026
- Listing terms: Cash,Conventional
Estimated market value
$392,300
$373,000 - $412,000
$2,078/mo
Price history
| Date | Event | Price |
|---|---|---|
| 7/29/2026 | Price change | $399,000-2.7%$250/sqft |
Source:  SOMOMLS as distributed by MLS GRID #60328112 Report a problem SOMOMLS as distributed by MLS GRID #60328112 Report a problem | ||
| 7/18/2026 | Price change | $410,000-2.4%$257/sqft |
Source: SOMOMLS as distributed by MLS GRID #60328112 Report a problem | ||
| 7/5/2026 | Listed for sale | $420,000+2.2%$263/sqft |
Source: SOMOMLS as distributed by MLS GRID #60328112 Report a problem | ||
| 9/20/2023 | Sold | -- |
Source: SOMOMLS as distributed by MLS GRID #60246034 Report a problem | ||
| 8/22/2023 | Pending sale | $411,000$257/sqft |
Source: SOMOMLS as distributed by MLS GRID #60246034 Report a problem | ||
| 6/29/2023 | Listed for sale | $411,000+9%$257/sqft |
Source: SOMOMLS as distributed by MLS GRID #60246034 Report a problem | ||
| 8/31/2022 | Listing removed | -- |
Source:  Weichert Pro Report a problem Weichert Pro Report a problem | ||
| 8/24/2022 | Pending sale | $377,000$236/sqft |
Source: Weichert Pro #60209141 Report a problem | ||
Public tax history
Tax history is unavailable.
Monthly payment
Est. payment
Payment breakdown
Explore the cost of this home by adjusting the details. Changes won't be saved.Climate risks
Neighborhood: 65737
Nearby schools
Schools provided by the listing agent
- Elementary: Reeds Spring
- Middle: Reeds Spring
- High: Reeds Spring
Source: SOMOMLS as distributed by MLS GRID. This data may not be complete. We recommend contacting the local school district to confirm school assignments for this home.
Similar homes
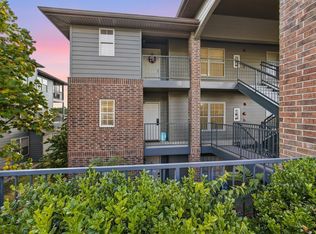
- $223,5002 bd2 ba1.1k sqft11 Par Lane Apt 3, Branson West, MO 65737Active
 MLS ID #60333167, Paola Cordova, Murney Associates - Primrose. SOMOMLS as distributed by MLS GRID
 - $489,0003 bd3 ba1.9k sqft880 Black Forest Lane, Branson West, MO 65737Active
 MLS ID #60329412, Janet Stevens, Weichert, Realtors-The Griffin Company. SOMOMLS as distributed by MLS GRID
 - $414,7004 bd3 ba2.3k sqft203 Queensberry Drive, Branson West, MO 65737Active
 MLS ID #60326913, Kathy J Clark, Table Rock Sunset Properties. SOMOMLS as distributed by MLS GRID
 - $399,0003 bd3 ba1.3k sqft4 Treehouse Lane #7 BLDG 4, Branson, MO 65616Active
 MLS ID #60330936, Parker Stone, Keller Williams Tri-Lakes. SOMOMLS as distributed by MLS GRID
 - $400,0003 bd3 ba1.9k sqft147 Grandview Drive #1, Branson, MO 65616ActiveMLS ID #60332673, Gary Nelson, EXP Realty, LLC.. SOMOMLS as distributed by MLS GRID
- $208,0002 bd2 ba1.2k sqft7 Par Lane #5 BLDG 34, Branson West, MO 65737ActiveMLS ID #60309188, Dave Dove, Gerken & Associates, Inc.. SOMOMLS as distributed by MLS GRID
- $399,0002 bd2 ba1.4k sqft200 Majestic Drive #118 BLDG 3, Branson, MO 65616ActiveMLS ID #60313872, Shannen White, White Magnolia Real Estate LLC. SOMOMLS as distributed by MLS GRID
- $379,9003 bd3 ba1.4k sqft7 Treehouse Lane #2 BLDG 7, Branson, MO 65616ActiveMLS ID #60323249, Ann Ferguson, Keller Williams Tri-Lakes. SOMOMLS as distributed by MLS GRID
- $412,0004 bd3 ba1.6k sqft3003 N Vineyards Terrace #3 BLDG 49, Branson, MO 65616ActiveMLS ID #60321831, Amy Campbell, Branson USA Realty, LLC. SOMOMLS as distributed by MLS GRID
- $389,0954 bd3 ba1.7k sqft3010 N Vineyards Terrace #5 BLDG 39, Branson, MO 65616ActiveMLS ID #60312544, Tracey Lynne Lightfoot, Ozark Mountain Realty Group, LLC. SOMOMLS as distributed by MLS GRID
- $389,5004 bd3 ba1.6k sqft3016 N Vineyards Terrace #5, Branson, MO 65616ActiveMLS ID #60310249, Tracey Lynne Lightfoot, Ozark Mountain Realty Group, LLC. SOMOMLS as distributed by MLS GRID
- $205,0002 bd2 ba867 sqft289 Notch Lane #6, Branson West, MO 65737ActiveMLS ID #60323296, Rebecca Davis, Davis & Co Real Estate. SOMOMLS as distributed by MLS GRID
- $415,0002 bd2 ba1.6k sqft228 Seven Cove Lane #1-205 BLDG 1, Kimberling City, MO 65686ActiveMLS ID #60332657, Charlie Gerken, Hustle Back Realty. SOMOMLS as distributed by MLS GRID
- $465,0003 bd3 ba1.5k sqft5 Koa Drive #21, Reeds Spring, MO 65737ActiveMLS ID #60331398, 417realestate.com, Real Broker, LLC. SOMOMLS as distributed by MLS GRID
- $325,0003 bd2 ba1.1k sqft3105 S Vineyards Terrace Unit 2, Branson, MO 65616ActiveMLS ID #60318240, Tracey Lynne Lightfoot, Ozark Mountain Realty Group, LLC. SOMOMLS as distributed by MLS GRID
- $414,0003 bd2 ba2.1k sqft305 Wimbledon Drive #12 BLDG 61, Branson, MO 65616ActiveMLS ID #60319158, Bruce L Cureton, Pointe Royale Realty LLC. SOMOMLS as distributed by MLS GRID
- $329,0003 bd2 ba1.3k sqft118 Deauville Court, Branson, MO 65616Active w/ContingencyMLS ID #60326923, Kimberly Hagan, Keller Williams Tri-Lakes. SOMOMLS as distributed by MLS GRID
- $349,0003 bd3 ba1.7k sqft350 S Wildwood Drive #G-301 BLDG G, Branson, MO 65616ActiveMLS ID #60327105, Cole Currier, Currier & Company. SOMOMLS as distributed by MLS GRID
- $395,0003 bd2 ba2.2k sqft122 Thomas Eugene Drive, Branson, MO 65616ActiveMLS ID #60299698, Judy Frost, PB Realty. SOMOMLS as distributed by MLS GRID
