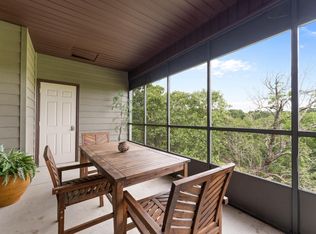
GOLF COURSE VIEW + ATTACHED GARAGE + FURNISHINGS INCLUDED! This MOVE-IN-READY, 2-BDRM, 2-BATH Condo overlooks the 13th GREEN. Enjoy watching golfers or sipping morning coffee. Updated WRAP-AROUND SCREENED-IN PATIO with Sunshade blind in a peaceful, wooded setting. UPDATED KITCHEN with STAINLESS STEEL APPLIANCES and GRANITE COUNTERTOPS, NEW HARDWOOD FLOORING, NEW ELECTRIC FIREPLACE, FULLY REMODELED PRIMARY BATHROOM, updated Guest Bathroom, and fresh paint. INCLUDED IN THE PURCHASE PRICE: All Living Room furniture, TV, Bedroom Furniture, Patio Furniture, and NEW WASHER & DRYER! Located in GATED STONEBRIDGE VILLAGE, amenities Clubhouse /Ledgestone Grill, fitness center, THREE SWIMMING POOLS, Tennis, Basketball, PICKLEBALL COURT, and walking trails. Just minutes from SILVER DOLLAR CITY New Resort, TABLE ROCK LAKE, and Branson attractions. LEDGESTONE GOLF COURSE. Previously enjoyed as a second home, this condo can be used as a FULL-TIME RESIDENCE, VACATION HOME, or INCOME-PRODUCING Investment.
Active
Price cut: $5K (10/13)
$264,000
1261 Golf Drive #2, Branson West, MO 65737
2beds
1,375sqft
Condominium
Built in 2004
-- sqft lot
$256,400 Zestimate®
$192/sqft
$398/mo HOA
What's special
Ledgestone golf courseNew electric fireplaceAttached garageFresh paintUpdated guest bathroomNew washer and dryerNew hardwood flooring
- 13 days
- 242
- 22
Likely to sell faster than
Zillow last checked:
Listing updated:
Listed by:
Kelly Cooper 417-527-2288,
ReeceNichols -Kimberling City
Source: SOMOMLS as distributed by MLS GRID,MLS#: 60335194
Facts & features
Interior
Bedrooms & bathrooms
- Bedrooms: 2
- Bathrooms: 2
- Full bathrooms: 2
Heating
- Heat Pump, Central, Electric
Cooling
- Central Air, Ceiling Fan(s)
Appliances
- Included: Dishwasher, Free-Standing Electric Oven, Dryer, Washer, Microwave, Refrigerator, Disposal
- Laundry: In Garage, W/D Hookup
Features
- High Speed Internet, Internet - Fiber Optic, Internet - Cable, Marble Counters, Granite Counters
- Flooring: Carpet, Tile, Hardwood
- Windows: Window Treatments, Double Pane Windows, Blinds
- Has basement: No
- Has fireplace: Yes
- Fireplace features: Living Room, Blower Fan, Electric
Interior area
- Total structure area: 1,375
- Total interior livable area: 1,375 sqft
- Finished area above ground: 1,375
- Finished area below ground: 0
Property
Parking
- Total spaces: 1
- Parking features: Parking Space, Paved, Garage Door Opener
- Attached garage spaces: 1
Features
- Levels: One
- Stories: 1
- Patio & porch: Enclosed, Screened, Wrap Around, Rear Porch
- Has view: Yes
- View description: Golf Course
Lot
- Features: On Golf Course
Details
- Parcel number: 125.021000000001.136
Construction
Type & style
- Home type: Condo
- Property subtype: Condominium
Materials
- HardiPlank Type
- Foundation: Poured Concrete
- Roof: Composition
Condition
- Year built: 2004
Utilities & green energy
- Sewer: Public Sewer
- Water: Public
Community & HOA
Community
- Security: Smoke Detector(s)
- Subdivision: Stonebridge Village
HOA
- Services included: Play Area, Pool, Basketball Court, Walking Trails, Exercise Room, Clubhouse, Maintenance Structure, Insurance, Trash, Tennis Court(s), Snow Removal, Security, Maintenance Grounds, Gated Entry, Common Area Maintenance
- HOA fee: $182 monthly
- HOA phone: 417-335-7869
- Second HOA fee: $216 monthly
Location
- Region: Reeds Spring
Financial & listing details
- Price per square foot: $192/sqft
- Annual tax amount: $912
- Date on market: 9/30/2026
- Listing terms: Cash,Conventional
Estimated market value
$256,400
$244,000 - $269,000
$1,739/mo
Price history
| Date | Event | Price |
|---|---|---|
| 10/13/2026 | Price change | $264,000-1.9%$192/sqft |
Source:  SOMOMLS as distributed by MLS GRID #60335194 Report a problem SOMOMLS as distributed by MLS GRID #60335194 Report a problem | ||
| 9/30/2026 | Listed for sale | $269,000+117.1%$196/sqft |
Source: SOMOMLS as distributed by MLS GRID #60335194 Report a problem | ||
| 1/3/2014 | Listing removed | $123,900$90/sqft |
Source: Realty Executives of Branson #355463 Report a problem | ||
| 11/22/2013 | Price change | $123,900-6.5%$90/sqft |
Source: Realty Executives of Branson #355463 Report a problem | ||
| 11/6/2013 | Listed for sale | $132,500$96/sqft |
Source: Realty Executives of Branson #355463 Report a problem | ||
| 7/8/2013 | Sold | -- |
Source: Agent Provided Report a problem | ||
Public tax history
Tax history is unavailable.
Monthly payment
Est. payment
Payment breakdown
Explore the cost of this home by adjusting the details. Changes won't be saved.Climate risks
Neighborhood: 65737
Nearby schools
Schools provided by the listing agent
- Elementary: Reeds Spring
- Middle: Reeds Spring
- High: Reeds Spring
Source: SOMOMLS as distributed by MLS GRID. This data may not be complete. We recommend contacting the local school district to confirm school assignments for this home.
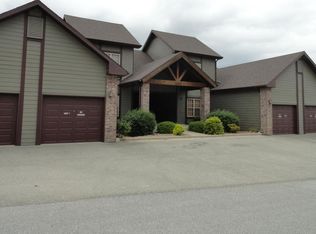
Similar homes
- $239,0002 bd2 ba1.2k sqft9 Bermuda Drive #2 BLDG 33, Branson West, MO 65737Active
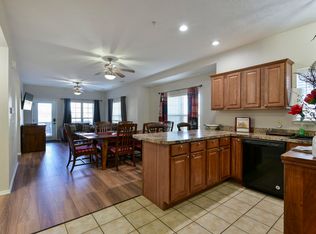
 MLS ID #60313058, Yvette Jones, Weichert, Realtors-The Griffin Company. SOMOMLS as distributed by MLS GRID
 - $225,0002 bd2 ba1.1k sqft5 Bermuda Drive #5 BLDG 32, Branson West, MO 65737Active
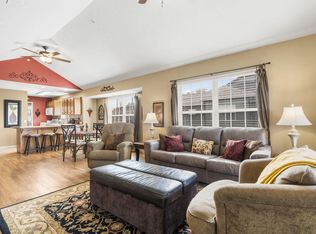 MLS ID #60286976, Charlie Gerken, Hustle Back Realty. SOMOMLS as distributed by MLS GRID
 - $299,0003 bd3 ba1.4k sqft1071 Golf Drive #5 BLDG 4, Branson West, MO 65737Active
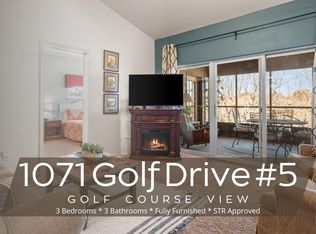 MLS ID #60311969, Tracey Lynne Lightfoot, Ozark Mountain Realty Group, LLC. SOMOMLS as distributed by MLS GRID
 - $310,0003 bd3 ba1.4k sqft1069 Golf Drive #6 BLDG 4, Branson West, MO 65737Active
 MLS ID #60314568, Gary Nelson, EXP Realty, LLC.. SOMOMLS as distributed by MLS GRID
 - $208,0002 bd2 ba1.2k sqft7 Par Lane #5 BLDG 34, Branson West, MO 65737Active w/ContingencyMLS ID #60309188, Dave Dove, Gerken & Associates, Inc.. SOMOMLS as distributed by MLS GRID
- $215,0002 bd3 ba1.1k sqft144 Oak Lane #144 BLDG 4, Branson West, MO 65737ActiveMLS ID #60319726, Dustin Hall, Sunset Realty Services Inc.. SOMOMLS as distributed by MLS GRID
- $349,9003 bd3 ba1.5k sqft71 Bunker Drive #C, Branson West, MO 65737ActiveMLS ID #60316275, Tim Parsons, Keller Williams Tri-Lakes. SOMOMLS as distributed by MLS GRID
- $205,0002 bd2 ba867 sqft289 Notch Lane #6, Branson West, MO 65737ActiveMLS ID #60323296, Rebecca Davis, Davis & Co Real Estate. SOMOMLS as distributed by MLS GRID
- $349,9003 bd3 ba1.5k sqft71 Bunker Drive #A, Branson West, MO 65737ActiveMLS ID #60316274, Tim Parsons, Keller Williams Tri-Lakes. SOMOMLS as distributed by MLS GRID
- $265,0002 bd2 ba1.2k sqft302 Stillwater Trail #327, Branson, MO 65616ActiveMLS ID #60331390, Mary Harrison, Murney Associates - Tri-Lakes. SOMOMLS as distributed by MLS GRID
- $390,0003 bd3 ba1.5k sqft137 Bunker Drive #3, Branson West, MO 65737ActiveMLS ID #60328112, Kelly Meyer, ReeceNichols - Branson. SOMOMLS as distributed by MLS GRID
- $285,0002 bd2 ba1k sqft325 Majestic Drive Apt 132, Branson, MO 65616ActiveMLS ID #60333931, Tim Parsons, Keller Williams Tri-Lakes. SOMOMLS as distributed by MLS GRID
- $249,0002 bd2 ba1.2k sqft234 Sunset Cove Lane #A-107, Branson, MO 65616ActiveMLS ID #60330086, Kandis Davis, Kandis Davis Real Estate LLC. SOMOMLS as distributed by MLS GRID
- $274,5002 bd2 ba1k sqft31 Blue Bird Way #4, Branson, MO 65616ActiveMLS ID #60297550, Mandi Mcclure, White Magnolia Real Estate LLC. SOMOMLS as distributed by MLS GRID
- $245,0002 bd2 ba1.2k sqft302 Stillwater Trail #324 BLDG F, Branson, MO 65616ActiveMLS ID #60329421, Misha Bond, Hustle Back Realty. SOMOMLS as distributed by MLS GRID
- $265,0002 bd2 ba1.1k sqft150 The Bluffs #7 BLDG 31, Branson, MO 65616ActiveMLS ID #60324670, Susan Baca Ewing, Gerken & Associates, Inc.. SOMOMLS as distributed by MLS GRID
