Minutes from Routes 119 and 31, this unique farmhouse is privately set atop a knoll on 1.87 acres of pasture-like grounds. The home offers timeless farmhouse character with beadboard accents, exposed beams, fireplaces, pine flooring, and abundant natural light. The eat-in country kitchen features a breakfast bar and walk-in pantry, complemented by a formal dining room and a cozy nook with an arched doorway -ideal for an office, den, or media space. An oversized living room provides plenty of space for entertaining. The first floor also includes a full bathroom, laundry area, and primary bedroom. Upstairs are two additional bedrooms. Additional features include a detached garage, oversized deck and expansive grounds with established perennials - offering endless possibilities for gardens, outdoor recreation, and future projects. This is a First Look property whereas, property is only open to owner occupants for first 30 days; all owner occupant offers to be reviewed after being on market for 7 days & owner occupant disclosure must be signed with contract. Photos were used to showcase homes potential and photos have been edited.
For sale
$330,000
137 Damon Rd, Ashby, MA 01431
3beds
1,665sqft
Single Family Residence
Built in 1900
1.87 Acres Lot
$441,800 Zestimate®
$198/sqft
$-- HOA
What's special
Timeless farmhouse characterUnique farmhouseOversized deckDetached garageBreakfast barFormal dining roomEat-in country kitchen
- 3 days
- 802
- 101
Zillow last checked:
Listing updated:
Listed by:
The Ponte Group 508-642-4802,
Keller Williams South Watuppa 508-677-3233,
Clifford A. Ponte 508-642-4802
Source: MLS PIN,MLS#: 73580682
Facts & features
Interior
Bedrooms & bathrooms
- Bedrooms: 3
- Bathrooms: 2
- Full bathrooms: 1
- 1/2 bathrooms: 1
Heating
- Baseboard, Oil
Cooling
- Other
Features
- Basement: Full
- Number of fireplaces: 2
Interior area
- Total structure area: 1,665
- Total interior livable area: 1,665 sqft
- Finished area above ground: 1,665
Property
Parking
- Total spaces: 4
- Parking features: Detached
- Garage spaces: 1
- Uncovered spaces: 3
Lot
- Size: 1.87 Acres
- Features: Other
Details
- Parcel number: M:0012 L:011.000350000.,337083
- Zoning: R
Construction
Type & style
- Home type: SingleFamily
- Architectural style: Other (See Remarks)
- Property subtype: Single Family Residence
Materials
- Foundation: Other
Condition
- Year built: 1900
Utilities & green energy
- Sewer: Private Sewer, Other
- Water: Private, Other
Community & HOA
HOA
- Has HOA: No
Location
- Region: Ashby
Financial & listing details
- Price per square foot: $198/sqft
- Tax assessed value: $362,800
- Annual tax amount: $5,718
- Date on market: 9/22/2026
- Exclusions: Buyer Agent To Confirm All Information Is Accurate Herein Including Utilities.
Estimated market value
$441,800
$406,000 - $482,000
$2,482/mo
Price history
| Date | Event | Price |
|---|---|---|
| 9/22/2026 | Listed for sale | $330,000-10.3%$198/sqft |
Source: MLS PIN #73580682 Report a problem | ||
| 8/17/2026 | Sold | $367,862-1.9%$221/sqft |
Source: Public Record Report a problem | ||
| 4/19/2022 | Sold | $375,000+7.2%$225/sqft |
Source: MLS PIN #72955296 Report a problem | ||
| 3/21/2022 | Listed for sale | $349,900+92.3%$210/sqft |
Source: MLS PIN #72955296 Report a problem | ||
| 8/23/2012 | Sold | $182,000+203.3%$109/sqft |
Source: Public Record Report a problem | ||
| 7/28/2010 | Sold | $60,000-36.2%$36/sqft |
Source: Public Record Report a problem | ||
| 4/30/2010 | Sold | $94,000-41.2%$56/sqft |
Source: Public Record Report a problem | ||
| 1/9/2010 | Listed for sale | $159,900$96/sqft |
Source: Claire Lavin #71015725 Report a problem | ||
Public tax history
| Year | Property taxes | Tax assessment |
|---|---|---|
| 2025 | $5,924 +8.2% | $389,000 +10.3% |
| 2024 | $5,476 +25.8% | $352,600 +33% |
| 2023 | $4,353 +18.5% | $265,100 +27.6% |
| 2022 | $3,674 -8.2% | $207,700 -3.8% |
| 2021 | $4,003 +2.6% | $215,800 +4.2% |
| 2020 | $3,902 -14.9% | $207,200 -0.9% |
| 2019 | $4,586 +23.8% | $209,100 +13.8% |
| 2018 | $3,705 +3.7% | $183,700 +7.1% |
| 2017 | $3,574 +3.6% | $171,600 |
| 2016 | $3,449 +2.1% | $171,600 |
| 2015 | $3,377 +1.6% | $171,600 -1.4% |
| 2014 | $3,323 +2.5% | $174,000 -6.2% |
| 2013 | $3,241 +4.3% | $185,500 -2% |
| 2012 | $3,107 +12.5% | $189,200 +2.1% |
| 2011 | $2,761 +0.1% | $185,300 -8.3% |
| 2010 | $2,757 -3.1% | $202,100 -15.1% |
| 2009 | $2,846 +8.5% | $238,000 +4.6% |
| 2008 | $2,623 -2.1% | $227,460 -0.7% |
| 2007 | $2,680 +5.8% | $229,060 -3.7% |
| 2006 | $2,532 +1.5% | $237,960 +12.6% |
| 2005 | $2,495 -2.3% | $211,300 +11.6% |
| 2004 | $2,553 +7.6% | $189,400 +6.9% |
| 2003 | $2,373 +8.5% | $177,200 +39.1% |
| 2001 | $2,187 +1.5% | $127,400 +4.8% |
| 2000 | $2,155 +15.1% | $121,600 +21.1% |
| 1997 | $1,873 | $100,400 |
Find assessor info on the county website
Monthly payment
Est. payment
Payment breakdown
Explore the cost of this home by adjusting the details. Changes won't be saved.Climate risks
Neighborhood: 01431
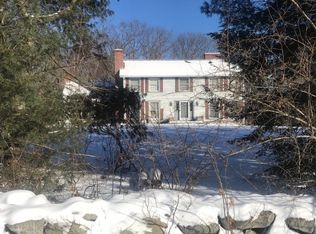
Similar homes
- $329,0003 bd2 ba1.4k sqft162 High St, Fitchburg, MA 01420For Sale
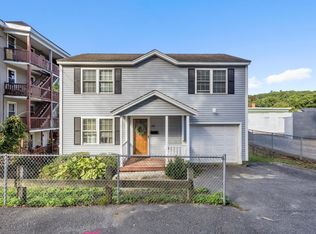 MLS ID #73581274, James Coulombe, Settlers Realty Group, LLC. MLS PIN
 - $437,4003 bd2 ba1.5k sqft258 Allen Rd, Ashby, MA 01431For Sale
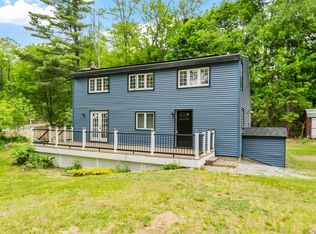 MLS ID #73525945, Liza M. Melo, Four Columns Realty, LLC. MLS PIN
 - $275,0002 bd1 ba1.4k sqft1578 Greenville Rd, Ashby, MA 01431For Sale
 MLS ID #73481562, Kathleen Ferguson, Keller Williams Realty North Central. MLS PIN
 - $390,0002 bd1 ba1.2k sqft137 Deer Bay Rd, Ashby, MA 01431For Sale
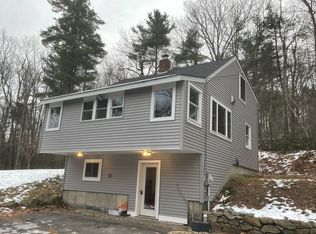 MLS ID #73544759, Sean Rogers, Coldwell Banker Realty - Beverly. MLS PIN
