Discover a truly unique opportunity to own a custom-built luxury barndominium estate situated on approximately 33.8± acres, including approximately 18 acres of mature woods. This property combines comfortable, thoughtfully designed living space with an expansive shop and abundant outdoor acreage, offering privacy, recreation, storage, workspace, and room to enjoy the outdoors.
The approximately 3,600-square-foot living area features four bedrooms and 3 1/2 bathrooms, with every bedroom offering its own walk-in closet. The design emphasizes quality construction, functionality, privacy, and comfort throughout.
The kitchen features quality materials such as Baltic Birch cabinetry with rustic oak finish, custom-poured solid surface countertops and ceramic tile.
One of the property's most impressive features is the expansive shop area, providing substantial space for vehicles, equipment, hobbies, recreational toys, storage, or a home-based business.
• Approximately 70' x 60' shop area
• Four 14-foot insulated overhead garage doors
• Approximately 16-foot interior height
• Direct access from the living area
• Two upper-level storage areas
• Excellent space for vehicles, boats, RVs, equipment, workshop use, or storage
This property offers tremendous potential for:
• Hunting and outdoor recreation
• Hiking and exploring
• Wildlife observation
• Wooded privacy
• Recreational vehicles and equipment
• Gardening or hobby use
• Additional outdoor storage
• Enjoying the peace and privacy of a larger rural property
Additional Home Features:
• Every bedroom includes a walk-in closet
• No bedroom is located above another bedroom
• In-floor radiant heat
• PEX plumbing
• 8-inch exterior walls
• Blown insulation throughout living quarters
• Insulated floors between levels for added sound control
• Solid-core interior doors
• Pocket doors where practical
• 6-foot-wide staircase
• Two second-floor storage areas with access to the shop
• Vinyl Pella double-hung windows
• Storm doors on all exterior doors
• 200-amp electrical service
For sale by owner
$729,900
137 E Rose Rd, Coldwater, MI 49036
4beds
3,600sqft
SingleFamily
Built in 2022
33 Acres Lot
$-- Zestimate®
$203/sqft
$-- HOA
What's special
Quality constructionIn-floor radiant heatTwo upper-level storage areasAdditional outdoor storageSolid-core interior doorsCustom-poured solid surface countertopsWooded privacy
- 71 days
- 589
- 42
Listed by:
Property Owner (517) 278-1541
Facts & features
Interior
Bedrooms & bathrooms
- Bedrooms: 4
- Bathrooms: 4
- Full bathrooms: 3
- 1/2 bathrooms: 1
Heating
- Forced air, Propane / Butane
Cooling
- Central
Appliances
- Included: Dishwasher, Garbage disposal, Range / Oven
Features
- Flooring: Tile, Laminate
- Basement: None
Interior area
- Total interior livable area: 3,600 sqft
Property
Parking
- Parking features: Garage - Attached
Features
- Exterior features: Metal
Lot
- Size: 33 Acres
Details
- Parcel number: 11001830000498
Construction
Type & style
- Home type: SingleFamily
Materials
- Roof: Metal
Condition
- New construction: No
- Year built: 2022
Community & HOA
Location
- Region: Coldwater
Financial & listing details
- Price per square foot: $203/sqft
- Tax assessed value: $644,960
- Annual tax amount: $9,413
- Date on market: 8/16/2026
Estimated market value
Not available
Estimated sales range
Not available
$4,832/mo
Price history
| Date | Event | Price |
|---|---|---|
| 8/16/2026 | Listed for sale | $729,900$203/sqft |
Source: Owner Report a problem | ||
Public tax history
| Year | Property taxes | Tax assessment |
|---|---|---|
| 2026 | $9,413 +2.8% | $322,480 +1.3% |
| 2025 | $9,154 | $318,362 +8.9% |
| 2024 | -- | $292,423 +18.9% |
| 2023 | -- | $246,024 +9.6% |
| 2022 | -- | $224,564 +278.3% |
| 2021 | -- | $59,359 -1.2% |
| 2020 | -- | $60,096 +1.3% |
| 2019 | -- | $59,297 |
| 2018 | -- | $59,297 +13.5% |
| 2017 | -- | $52,248 -10.5% |
| 2016 | -- | $58,370 +23.6% |
| 2015 | -- | $47,240 |
| 2013 | -- | -- |
Find assessor info on the county website
Monthly payment
Est. payment
Payment breakdown
Explore the cost of this home by adjusting the details. Changes won't be saved.Climate risks
Neighborhood: 49036
Similar homes
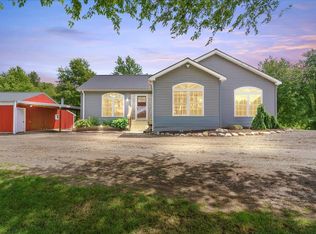
- $649,9004 bd3 ba3.3k sqft163 Blackhawk Rd, Coldwater, MI 49036For Sale

 MLS ID #26047378, Jami Lind, Hauska Home and Farm. MichRIC
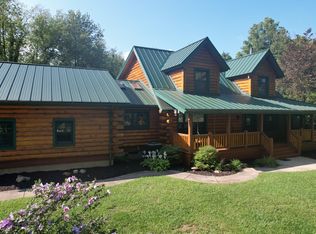
 - $649,0005 bd3 ba4k sqft211 Adolph Shores Dr, Coldwater, MI 49036For Sale
 MLS ID #26047478, Rachel Tell, Case Realty Group. MichRIC
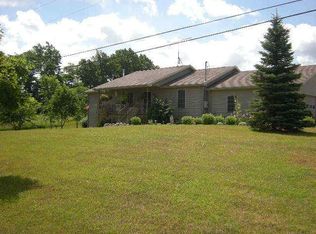
 - $380,0003 bd2 ba2.4k sqft265 W Pearl Rd, Coldwater, MI 49036For Sale
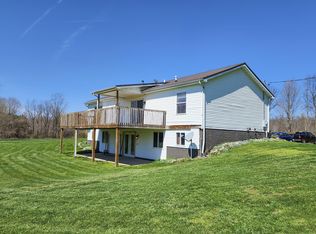 MLS ID #26040430, Jami Lind, Hauska Home and Farm. MichRIC
 - $429,9003 bd2 ba4.5k sqft228 S Centennial Rd, Coldwater, MI 49036For Sale
 MLS ID #26046765, Amanda Case, Southern Marsh Realty. MichRIC
 - $495,0004 bd3 ba2.3k sqft51 Candlewood Ct, Coldwater, MI 49036For SaleMLS ID #26053904, Angie Marsh, Southern Marsh Realty. MichRIC
- $460,0004 bd2 ba3.3k sqft530 Newton Rd, Coldwater, MI 49036For SaleMLS ID #26036705, Marilyn Ostrander, Southern Marsh Realty. MichRIC
- $549,9005 bd3 ba3.5k sqft757 Tomahawk Trl, Coldwater, MI 49036For SaleMLS ID #26021450, Michael L Thompson, First Choice Real Estate Associates. MichRIC
- $586,0004 bd3 ba2.5k sqft651 Woodchuck Dr, Coldwater, MI 49036For SaleMLS ID #26035741, Cathy J Gordon, Midwestern Realty Group. MichRIC
- $599,9004 bd3 ba3.5k sqft528 Boone Rd, Quincy, MI 49082For SaleMLS ID #26055161, Christie M Plemmons, Christie Plemmons Realty. MichRIC
- $439,9006 bd2 ba2.8k sqft231 S Fremont Rd, Coldwater, MI 49036For SaleMLS ID #26040046, Jim Bowers, Midwestern Realty Group. MichRIC
- $455,0004 bd2 ba1.8k sqft64 Arapaho Trl, Coldwater, MI 49036New ConstructionMLS ID #26056439, Sydney Butler MTP Group, Real Broker LLC. MichRIC
- $399,9004 bd3 ba2.1k sqft755 Tomahawk Trl, Coldwater, MI 49036For SaleMLS ID #26052577, Karmen Ann Case, Case Realty Group. MichRIC
- $699,9003 bd3 ba3.9k sqft970 Dean Rd, Quincy, MI 49082For SaleMLS ID #25023936, Jill Bowers, Midwestern Realty Group. MichRIC
- $389,9004 bd2 ba1.9k sqft262 Kelle Dr, Coldwater, MI 49036For SaleMLS ID #26050129, Carri Foley, Midwestern Realty Group. MichRIC
