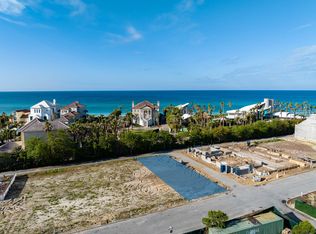
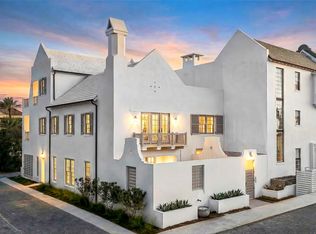
Don't miss this chance to claim a stunning home one off the gulf front in Alys Beach, an exceptional value that sets you apart at this price point! Poised on a prominent corner lot on the south side, this offering presents an extraordinary opportunity to own a thoughtfully designed coastal residence with curated architectural integrity and sweeping western views to the Gulf. This five-bedroom, five-and-a-half-bathroom home encompasses 4,587 square feet of refined interior living, complemented by 1,971 square feet of open-air balconies and 663 square feet of covered loggia space crafted to embrace the effortless indoor- outdoor lifestyle that defines Alys Beach. An elevated private pool and a separate spa, positioned beside the third-floor primary suite, offer an intimate retreat with rare vantage points overlooking the protected corridor of Paradise by the Sea. With three open exposures and a two-car garage...
this residence exudes presence, privacy, and elegance.

Designed by Chancey Architecture and brought to life by Arkon Group General Contractors, this home is currently under construction, allowing for a discerning buyer to personalize. The seller invites a buyer to assume the existing construction contract for an all-in investment of $11,995,000 and close now. Estimated completion is 12 to 14 months.
An exceptional offering in one of the Gulf Coast's most architecturally significant communities. Purchase now for immediate Alys Beach ownership benefits.
For sale
$11,995,000
137 Elbow Beacch Rd, Alys Beach, FL 32461
5beds
4,587sqft
Single Family Residence
Built in 2027
3,920 Square Feet Lot
$-- Zestimate®
$2,615/sqft
$-- HOA
What's special
Elevated private poolSeparate spaTwo-car garageFive-bedroom five-and-a-half-bathroom homeThree open exposuresThird-floor primary suite
- 422 days
- 370
- 8
Zillow last checked:
Listing updated:
Listed by:
Rita K Montgomery 850-819-5749,
Christies International Real Estate Emerald Coast
Source: ECAOR,MLS#: 984004
Facts & features
Interior
Bedrooms & bathrooms
- Bedrooms: 5
- Bathrooms: 6
- Full bathrooms: 5
- 1/2 bathrooms: 1
Primary bedroom
- Level: Third
- Area: 258.79 Square Feet
- Dimensions: 18.9 x 13.7
Bedroom
- Level: First
- Area: 156 Square Feet
- Dimensions: 13 x 12
Bedroom
- Level: First
- Area: 150.29 Square Feet
- Dimensions: 13.3 x 11.3
Primary bathroom
- Level: Third
- Area: 137.55 Square Feet
- Dimensions: 10.5 x 13.1
Dining room
- Level: Second
- Area: 187.85 Square Feet
- Dimensions: 10.5 x 17.9
Kitchen
- Level: Second
- Area: 314.86 Square Feet
- Dimensions: 18.2 x 17.3
Living room
- Level: Second
- Area: 258.36 Square Feet
- Dimensions: 17.11 x 15.1
Pantry
- Description: Scullery
- Level: Second
- Area: 120 Square Feet
- Dimensions: 10 x 12
Heating
- Natural Gas
Cooling
- Central Air
Appliances
- Included: Dishwasher, Microwave, Refrigerator
- Laundry: Washer/Dryer Hookup
Features
- Pantry, Elevator
- Flooring: Hardwood, Tile
- Windows: Window Treatments
- Common walls with other units/homes: No Common Walls
Interior area
- Total structure area: 4,587
- Total interior livable area: 4,587 sqft
Property
Parking
- Total spaces: 2
- Parking features: Garage Door Opener
- Attached garage spaces: 2
Features
- Stories: 3
- Patio & porch: Deck, Patio
- Exterior features: Balcony, Outdoor Kitchen
- Pool features: Heated
- Has spa: Yes
- Spa features: Heated
- Has view: Yes
- View description: Gulf
- Has water view: Yes
- Water view: Gulf
Lot
- Size: 3,920 Square Feet
- Dimensions: 40 x 100
- Features: Corner Lot, Covenants, Curb & Gutter, Restrictions, Sidewalk, Within 1/2 Mile to Water
Details
- Parcel number: 263S18164060UU0010
- Zoning description: Resid Single Family
Construction
Type & style
- Home type: SingleFamily
- Architectural style: Other
- Property subtype: Single Family Residence
Materials
- Block, Concrete, Stucco
- Roof: Concrete
Condition
- Under Construction
- New construction: No
- Year built: 2027
Utilities & green energy
- Water: Public
Community & HOA
Community
- Features: Beach, Deed Access, Fitness Center, Pavillion/Gazebo, Playground, Pool, Sauna/Steam Room, Waterfront, Pickleball, Short Term Rental - Allowed
- Subdivision: ALYS BEACH
HOA
- Has HOA: Yes
- Services included: Security, Trash
Location
- Region: Alys Beach
Financial & listing details
- Price per square foot: $2,615/sqft
- Tax assessed value: $2,000,000
- Annual tax amount: $21,368
- Date on market: 8/26/2025
- Road surface type: Paved
Estimated market value
Not available
Estimated sales range
Not available
Not available
Price history
| Date | Event | Price |
|---|---|---|
| 11/11/2025 | Price change | $11,995,000-4%$2,615/sqft |
Source:  ECAOR #984004 Report a problem ECAOR #984004 Report a problem | ||
| 8/26/2025 | Listed for sale | $12,495,000+407.4%$2,724/sqft |
Source: ECAOR #984004 Report a problem | ||
| 9/19/2023 | Sold | $2,462,500+7.3%$537/sqft |
Source: Public Record Report a problem | ||
| 9/22/2022 | Sold | $2,295,000$500/sqft |
Source: Public Record Report a problem | ||
Public tax history
| Year | Property taxes | Tax assessment |
|---|---|---|
| 2025 | $21,444 +0.3% | $2,000,000 +1% |
| 2024 | $21,369 +5.4% | $1,980,000 +5.9% |
| 2023 | $20,266 +27.5% | $1,869,000 +36.7% |
| 2022 | $15,897 | $1,367,489 |
Find assessor info on the county website
Monthly payment
Est. payment
Payment breakdown
Explore the cost of this home by adjusting the details. Changes won't be saved.Climate risks
Neighborhood: Alys Beach
Nearby schools
Schools provided by the listing agent
- Elementary: Dune Lakes
- Middle: Emerald Coast
- High: South Walton
Source: ECAOR. This data may not be complete. We recommend contacting the local school district to confirm school assignments for this home.
Similar homes
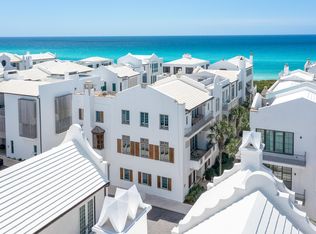
- $11,495,0005 bd6 ba3.8k sqft130 Sea Garden St, Inlet Beach, FL 32461For Sale
 MLS ID #1000875, Robbie Roberts, Alys Beach Properties Llc. ECAOR
 - $12,300,0004 bd6 ba5.3k sqft41 Kings Castle Ct, Inlet Beach, FL 32461For Sale
 MLS ID #996296, Robbie Roberts, Alys Beach Properties Llc. ECAOR
 - $11,949,0005 bd6 ba4.8k sqft139 Longtail Rd, Inlet Beach, FL 32461For Sale
 MLS ID #1008532, Rita K Montgomery, Christies International Real Estate Emerald Coast. ECAOR
 - $11,295,0005 bd8 ba4.3k sqft117 Elbow Beach Rd, Rosemary Beach, FL 32461For Sale
 MLS ID #999636, Robbie Roberts, Alys Beach Properties Llc. ECAOR
 - $14,500,0005 bd7 ba5.2k sqft155 Elbow Beach Rd, Inlet Beach, FL 32461For SaleMLS ID #1013573, Hilary K Farnum-Fasth, Corcoran Reverie SRB. ECAOR
- $14,495,0005 bd8 ba5.9k sqft23 Buggy Whip Ln, Alys Beach, FL 32461For SaleMLS ID #1011344, Stuart Kirby, Scenic Sotheby's International Realty. ECAOR
- $9,300,0007 bd7 ba5.6k sqft75 Hog Penny Aly, Inlet Beach, FL 32461For SaleMLS ID #1011249, Steven R Bradley, The Agency Northwest Florida Beaches. ECAOR
- $7,960,0004 bd5 ba3.5k sqft21 S Charles St, Inlet Beach, FL 32461For SaleMLS ID #1007862, Tosha Corrigan Group, Keller Williams Realty SRB. ECAOR
- $14,615,0005 bd6 ba5.9k sqft185 Elbow Beach Rd, Inlet Beach, FL 32461For SaleMLS ID #1006856, Ben R Bricken, Alys Beach Properties Llc. ECAOR
- $8,875,0004 bd5 ba4.4k sqft195 N Charles St, Inlet Beach, FL 32461For SaleMLS ID #1012168, Robbie Roberts, Alys Beach Properties Llc. ECAOR
- $9,011,7904 bd6 ba4.3k sqft36 Sea Garden St, Inlet Beach, FL 32461For SaleMLS ID #1011382, Alys Beach Sales Team, Alys Beach Properties Llc. ECAOR
- $6,249,0005 bd7 ba4.7k sqft125 Coopersmith Ln, Watersound, FL 32461For SaleMLS ID #1013924, Anne Winicki, Scenic Sotheby's International Realty. ECAOR
- $8,100,0006 bd6 ba5.1k sqft216 Round Rd, Rosemary Beach, FL 32461For SaleMLS ID #1011704, Burke Group, Scenic Sotheby's International Realty. ECAOR
- $13,000,0004 bd5 ba2.6k sqft8276 E County Highway 30a, Inlet Beach, FL 32461For SaleMLS ID #985162, Smith & Southern Collective, Rosemary Beach Realty LLC. ECAOR
- $15,500,0005 bd6 ba6.4k sqftM17 Longtail Rd, Rosemary Beach, FL 32461For SaleMLS ID #1008430, Northwest Florida Beaches Team, The Agency Northwest Florida Beaches. ECAOR
- $8,499,0004 bd7 ba3.8k sqft101 Whalebone Aly, Inlet Beach, FL 32461For SaleMLS ID #997113, Stacey L Wright, Compass. ECAOR
- $8,477,4504 bd6 ba3.9k sqft91 Plumbago Ln, Inlet Beach, FL 32461For SaleMLS ID #1011083, Elijah P Ridgeway, Watersound Real Estate. ECAOR
- $9,135,5504 bd7 ba4.7k sqft40 S Somerset St, Inlet Beach, FL 32461For SaleMLS ID #1010465, Alys Beach Sales Team, Alys Beach Properties Llc. ECAOR
- $9,975,0005 bd8 ba6.8k sqft33 Camp Creek Point Dr, Rosemary Beach, FL 32461For SaleMLS ID #1010639, Royce W Mitchell, Berkshire Hathaway Home Services PenFed Realty. ECAOR
