Settle right into this thoughtfully maintained Cheshire Farmhouse Cape, where classic character, smart updates, and an unexpectedly flexible layout come together on a beautiful .81-acre lot. Hardwood floors and abundant natural light carry through the main level, highlighted by a fireplaced living room, dining area, and updated kitchen with stainless appliances, generous cabinetry, and breakfast-bar seating. A first-floor bedroom, full bath, and dedicated home office with closet create valuable flexibility for guests, work-from-home needs, or single-level living. Upstairs boasts two spacious bedrooms and a second full bath. Outside, the newer wraparound front porch adds standout curb appeal, while the expansive level yard, stone patio, garage, and shed offer room to entertain, garden, play, or simply enjoy the setting. Major updates include a new roof plus new boiler, water heater, and oil tank. Enjoy all that Cheshire has to offer, including award-winning schools, the new Whole Foods Market, Route 10 shopping and restaurants, the Farmington Canal Heritage Trail, Sleeping Giant State Park, and convenient access to I-691, I-84, and the Merritt Parkway.
Accepting backups
$449,900
137 Harrison Road, Cheshire, CT 06410
3beds
1,310sqft
Single Family Residence
Built in 1941
0.81 Acres Lot
$-- Zestimate®
$343/sqft
$-- HOA
What's special
Expansive level yardAbundant natural lightGenerous cabinetryFirst-floor bedroomHardwood floorsBreakfast-bar seatingDining area
- 49 days
- 187
- 4
Likely to sell faster than
Zillow last checked:
Listing updated:
Listed by:
Chad M. Glucksman (860)368-7257,
eXp Realty 866-828-3951
Source: Smart MLS,MLS#: 24202606
Facts & features
Interior
Bedrooms & bathrooms
- Bedrooms: 3
- Bathrooms: 2
- Full bathrooms: 2
Primary bedroom
- Features: Hardwood Floor
- Level: Main
Bedroom
- Features: Hardwood Floor
- Level: Upper
Bedroom
- Features: Hardwood Floor
- Level: Upper
Bathroom
- Features: Tub w/Shower, Tile Floor
- Level: Main
Bathroom
- Features: Stall Shower
- Level: Upper
Dining room
- Features: Built-in Features, Hardwood Floor
- Level: Main
Kitchen
- Features: Tile Floor
- Level: Main
Living room
- Features: Built-in Features, Fireplace, Hardwood Floor
- Level: Main
Office
- Features: Built-in Features, Hardwood Floor
- Level: Main
Heating
- Hot Water, Oil
Cooling
- Window Unit(s)
Appliances
- Included: Oven/Range, Microwave, Refrigerator, Dishwasher, Washer, Dryer, Water Heater
- Laundry: Lower Level, Mud Room
Features
- Wired for Data
- Doors: Storm Door(s)
- Windows: Thermopane Windows
- Basement: Full,Unfinished,Storage Space,Concrete
- Attic: Crawl Space,Access Via Hatch
- Number of fireplaces: 1
Interior area
- Total structure area: 1,310
- Total interior livable area: 1,310 sqft
- Finished area above ground: 1,310
Video & virtual tour
Property
Parking
- Total spaces: 3
- Parking features: Attached, Paved, Off Street, Driveway, Garage Door Opener, Private, Asphalt
- Attached garage spaces: 1
- Has uncovered spaces: Yes
Features
- Patio & porch: Wrap Around, Porch, Patio
- Exterior features: Rain Gutters, Stone Wall
Lot
- Size: 0.81 Acres
- Features: Dry, Level, Landscaped
Details
- Additional structures: Shed(s)
- Parcel number: 2341926
- Zoning: R-20
Construction
Type & style
- Home type: SingleFamily
- Architectural style: Cape Cod
- Property subtype: Single Family Residence
Materials
- Aluminum Siding
- Foundation: Masonry, Stone
- Roof: Asphalt
Condition
- New construction: No
- Year built: 1941
Utilities & green energy
- Sewer: Septic Tank
- Water: Public
Green energy
- Energy efficient items: Thermostat, Doors, Windows
Community & HOA
Community
- Features: Medical Facilities, Park, Playground, Public Rec Facilities, Near Public Transport, Shopping/Mall
- Subdivision: Cook Hill
HOA
- Has HOA: No
Location
- Region: Cheshire
Financial & listing details
- Price per square foot: $343/sqft
- Tax assessed value: $212,450
- Annual tax amount: $6,662
- Date on market: 8/28/2026
Estimated market value
Not available
Estimated sales range
Not available
Not available
Price history
| Date | Event | Price |
|---|---|---|
| 9/9/2026 | Contingent | $449,900$343/sqft |
Source: eXp Realty #24202606 Report a problem | ||
| 8/28/2026 | Listed for sale | $449,900+111.7%$343/sqft |
Source:  Smart MLS #24202606 Report a problem Smart MLS #24202606 Report a problem | ||
| 11/19/2010 | Sold | $212,500-3%$162/sqft |
Source: Smart MLS #N306935 Report a problem | ||
| 10/16/2010 | Pending sale | $219,000$167/sqft |
Source: Sally Bowman Real Estate #N306935 Report a problem | ||
| 10/3/2010 | Price change | $219,000-7.8%$167/sqft |
Source: Sally Bowman Real Estate #N306935 Report a problem | ||
| 9/17/2010 | Listed for sale | $237,500$181/sqft |
Source: Sally Bowman Real Estate #N306935 Report a problem | ||
Public tax history
| Year | Property taxes | Tax assessment |
|---|---|---|
| 2025 | $6,318 +8.3% | $212,450 |
| 2024 | $5,834 +2.4% | $212,450 +30.9% |
| 2023 | $5,695 +3.6% | $162,290 +1.3% |
| 2022 | $5,496 +1.8% | $160,130 |
| 2021 | $5,400 +0% | $160,130 |
| 2020 | $5,400 +1.5% | $160,130 |
| 2019 | $5,320 +1.7% | $160,130 -0.1% |
| 2018 | $5,230 +2.1% | $160,330 |
| 2017 | $5,121 +2.4% | $160,330 |
| 2016 | $5,001 +1.6% | $160,330 |
| 2015 | $4,921 +1.5% | $160,330 |
| 2014 | $4,850 -1.8% | $160,330 -10.4% |
| 2013 | $4,938 +1.4% | $178,900 |
| 2012 | $4,871 +1.4% | $178,900 |
| 2011 | $4,803 +1.3% | $178,900 |
| 2010 | $4,741 +1.7% | $178,900 |
| 2009 | $4,660 +8.6% | $178,900 +17% |
| 2008 | $4,290 +1.6% | $152,930 |
| 2007 | $4,221 +1.7% | $152,930 |
| 2006 | $4,152 +1.9% | $152,930 |
| 2005 | $4,076 +15.2% | $152,930 +39.4% |
| 2002 | $3,538 +12.2% | $109,690 -3.3% |
| 1997 | $3,153 | $113,400 |
Find assessor info on the county website
Monthly payment
Est. payment
Payment breakdown
Explore the cost of this home by adjusting the details. Changes won't be saved.Climate risks
Neighborhood: 06410
Nearby schools
Schools provided by the listing agent
- Elementary: Norton
- High: Cheshire
Source: Smart MLS. This data may not be complete. We recommend contacting the local school district to confirm school assignments for this home.
Similar homes
- $465,0003 bd2 ba1.5k sqft16 Deepwood Drive, Cheshire, CT 06410For Sale
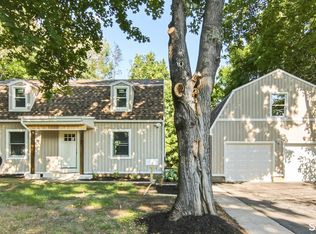
 MLS ID #24182948, Lisa P. Rollins, Compass Connecticut, LLC. Smart MLS
 - $489,9004 bd3 ba1.9k sqft6 Plank Road, Prospect, CT 06712For Sale
 MLS ID #24208269, Dave Jones, Dave Jones Realty, LLC. Smart MLS
 - $424,9003 bd2 ba1.4k sqft80 Westfield Road, Meriden, CT 06450For Sale
 MLS ID #24212398, Agnes Duszynska, Carbutti & Co., Realtors. Smart MLS
 - $459,9003 bd2 ba1.6k sqft22 Elton Road, Berlin, CT 06037For Sale
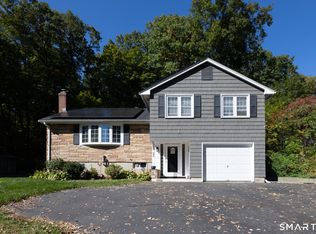 MLS ID #24212254, Brian Perrella, Perrella Realty. Smart MLS
 - $489,0003 bd2 ba1.4k sqft10 Glenmoor Drive, East Haven, CT 06512For SaleMLS ID #24214858, Debbie S. Goldberg, Coldwell Banker Realty. Smart MLS
- $379,0003 bd2 ba1.5k sqft21 McDermott Circle, Hamden, CT 06518For SaleMLS ID #24188001, Yan Ke, Coldwell Banker Realty. Smart MLS
- $389,9003 bd2 ba1.2k sqft521 Burton Road, Beacon Falls, CT 06403For SaleMLS ID #24206747, Joe Rodorigo, Keystone Realty, LLC. Smart MLS
- $459,9993 bd2 ba1.8k sqft4 Mohawk Drive, Wolcott, CT 06716For SaleMLS ID #24201333, Arlinda Gesner, Arlinda Gesner Realty LLC. Smart MLS
- $437,0004 bd3 ba1.8k sqft162 Forest Street, Hamden, CT 06518For SaleMLS ID #24192308, Basil Amso, RE/MAX Right Choice. Smart MLS
- $399,0002 bd2 ba1.4k sqft1085 Dunbar Hill Road, Hamden, CT 06514For SaleMLS ID #24209327, Diana Hartman, William Pitt Sotheby's Int'l. Smart MLS
- $474,9003 bd1 ba1.2k sqft207 Manor Road, Southington, CT 06479For SaleMLS ID #24209476, Erin Lerz, Berkshire Hathaway NE Prop.. Smart MLS
- $379,9003 bd2 ba1.4k sqft113 Blatchley Avenue, Southington, CT 06489For SaleMLS ID #24208455, Jill Rubino, Century 21 AllPoints Realty. Smart MLS
- $399,9003 bd3 ba1.6k sqft430 Shepard Avenue, Hamden, CT 06514For SaleMLS ID #24182665, Arthur Alsdorf JR, Showcase Realty, Inc.. Smart MLS
- $350,0003 bd3 ba1.4k sqft54 Exeter Road, Hamden, CT 06518For SaleMLS ID #24193865, Sherri L. Ciotto, Berkshire Hathaway NE Prop.. Smart MLS
- $439,9003 bd3 ba1.9k sqft36 Sweet Birch Drive, Meriden, CT 06450For SaleMLS ID #24206624, Tracey A. Precourt, Century 21 Clemens Group. Smart MLS
- $340,0003 bd2 ba1.2k sqft160 Sanford Street, Hamden, CT 06514For SaleMLS ID #24192710, Lauren Levey, Real Broker CT, LLC. Smart MLS
- $499,0004 bd3 ba1.6k sqft125 Perry Road, Hamden, CT 06514For SaleMLS ID #24206293, Sandra Lugo Gines, William Raveis Real Estate. Smart MLS
- $425,0004 bd3 ba1.9k sqft301 Tulip Drive, Meriden, CT 06450For SaleMLS ID #24206314, Jill M. Taylor, RE/MAX Right Choice. Smart MLS
- $389,0003 bd3 ba1.4k sqft30 Wright Lane, Hamden, CT 06517For SaleMLS ID #24197926, Timothy Serpe, Citi Atlas Real Estate Co LLC. Smart MLS
- $399,9003 bd2 ba1.9k sqft548 Beecher Road, Wolcott, CT 06716For SaleMLS ID #24212265, Chris D. Callahan, Berkshire Hathaway NE Prop.. Smart MLS
